Key Features
- CHARACTER PROPERTY
- THREE BEDROOMS
- OVER 3 FLOORS
- NEW BATHROOM SUITE
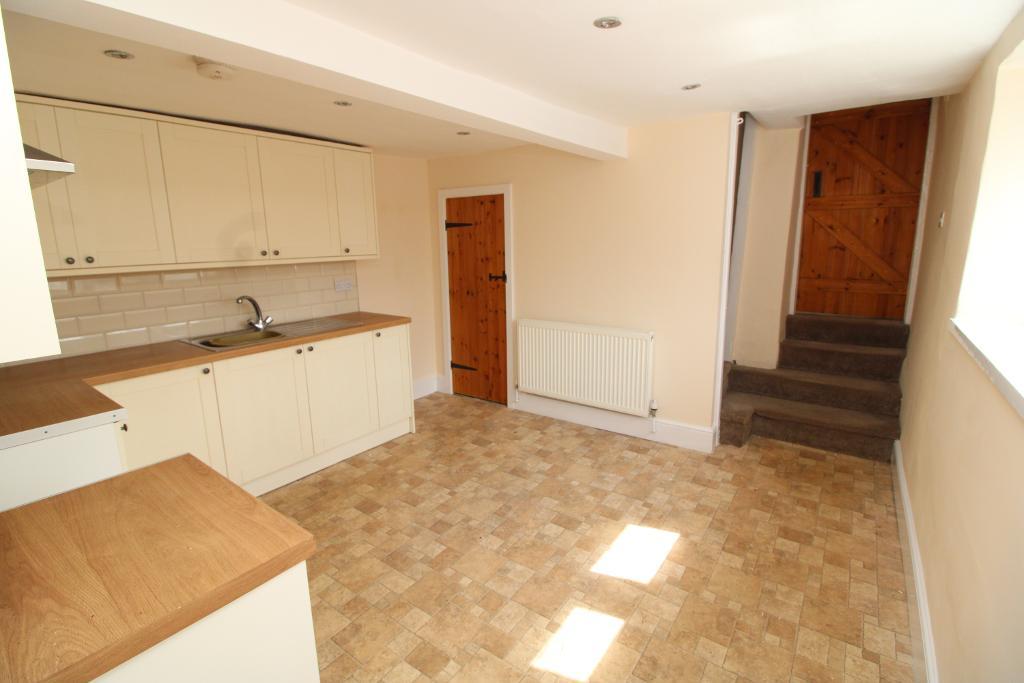
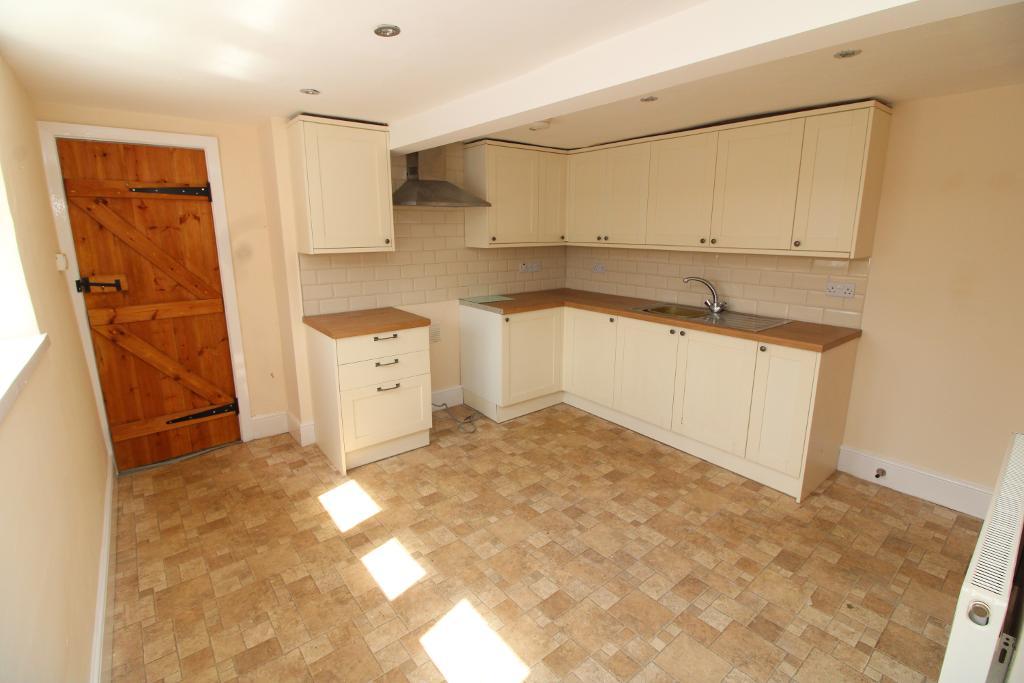
- FITTED KITCHEN
- BEAUTIFUL ORIGINAL FEATURES
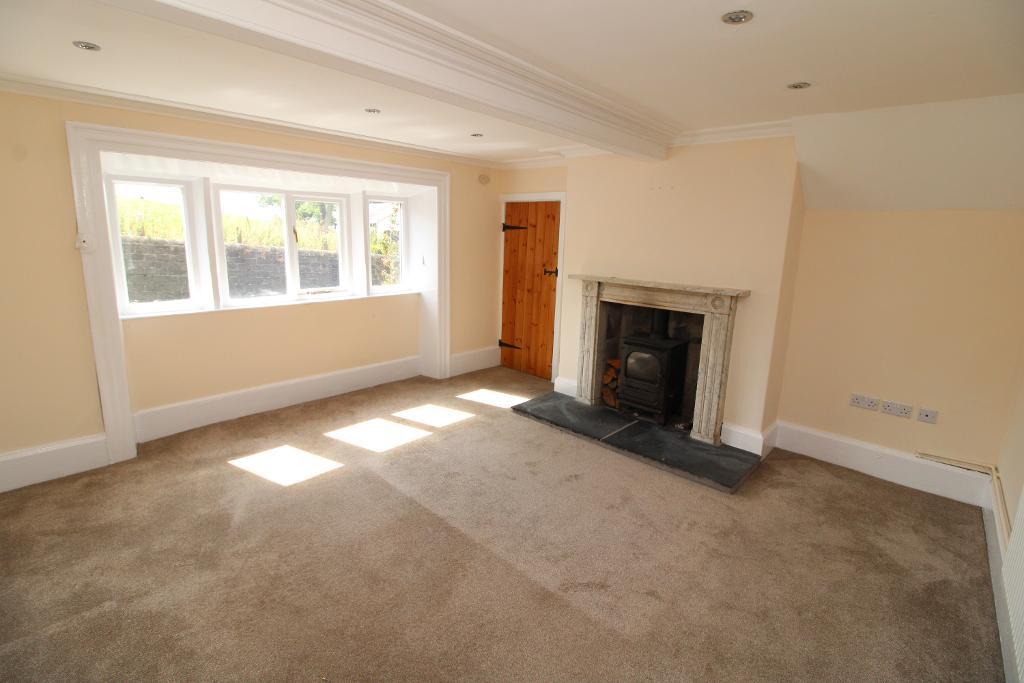
- LOUNGE WITH LOG BURNER
- PRIVATE DRIVEWAY
- REAR GARDEN
- SEMI RURAL LOCATION
Summary
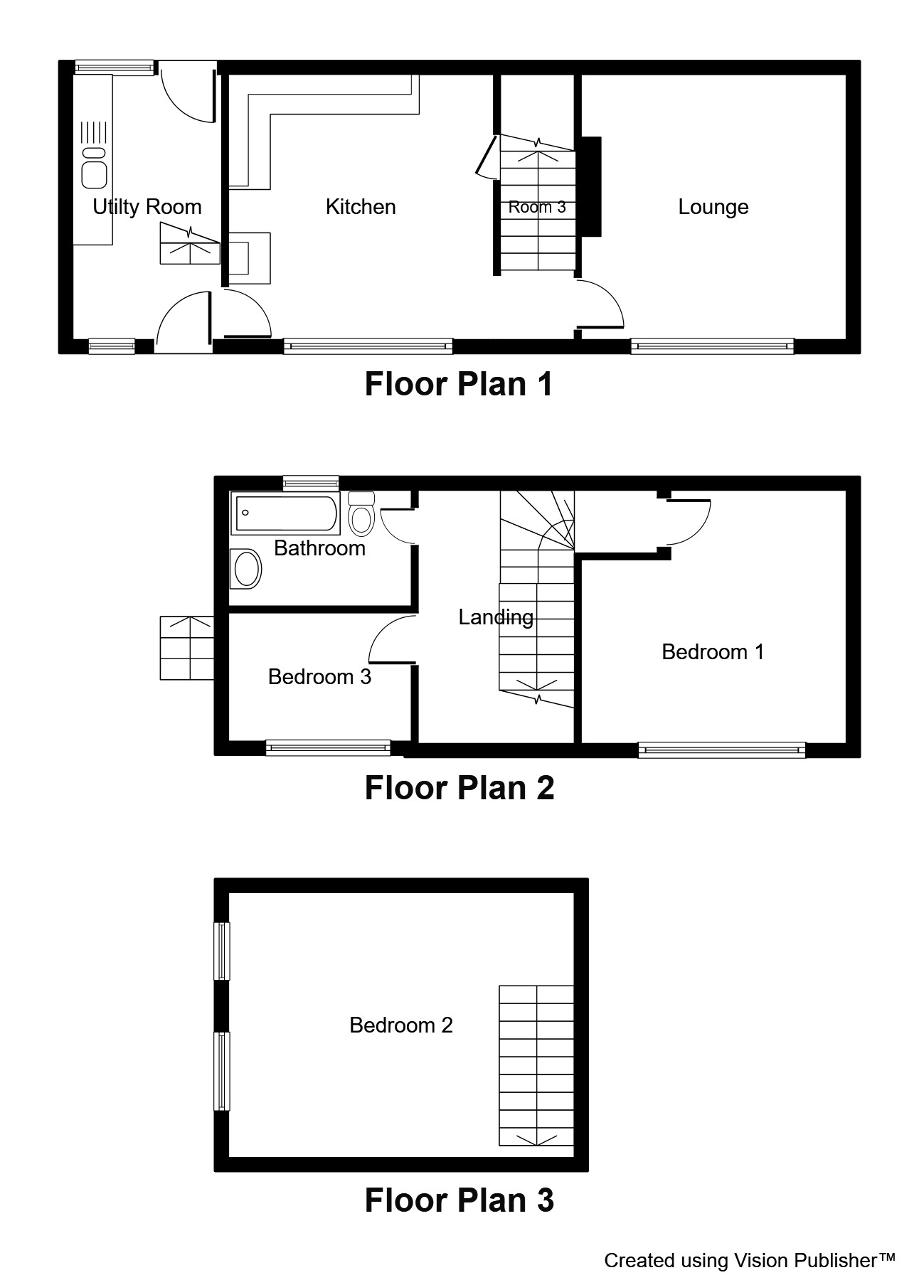
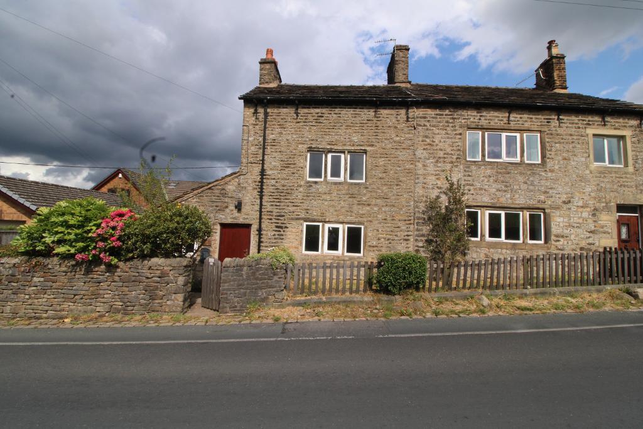
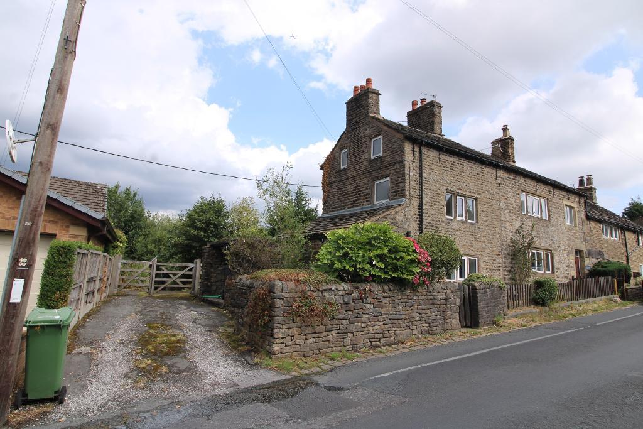
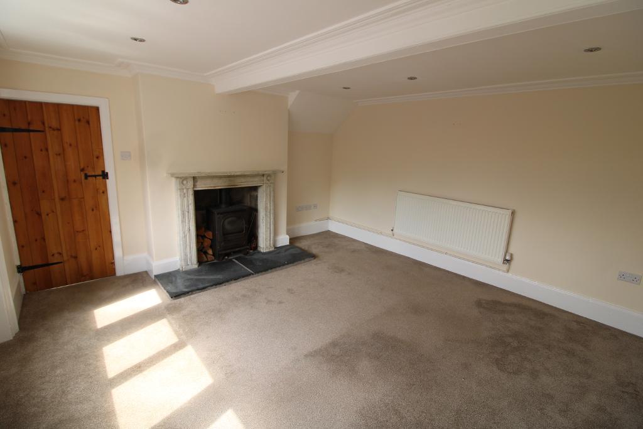
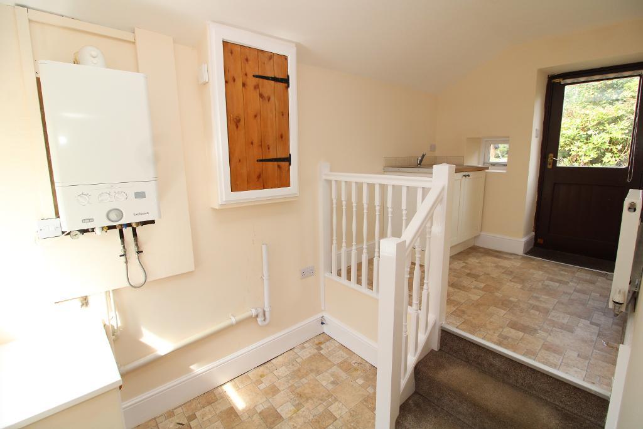
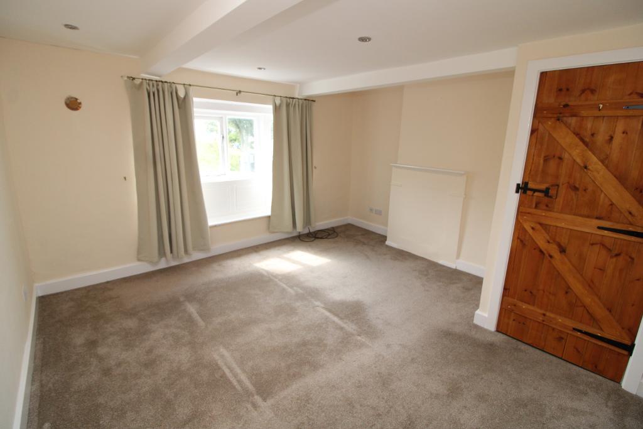
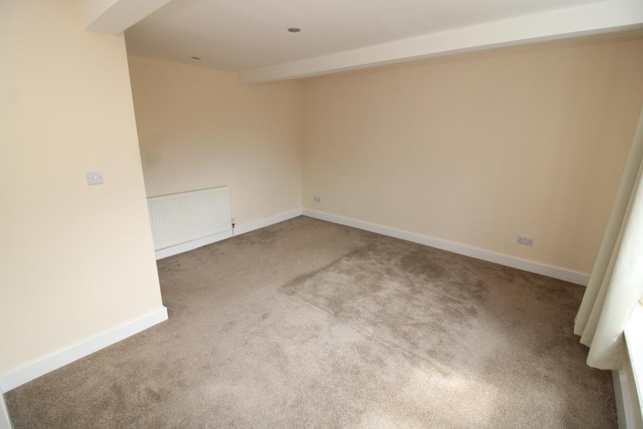
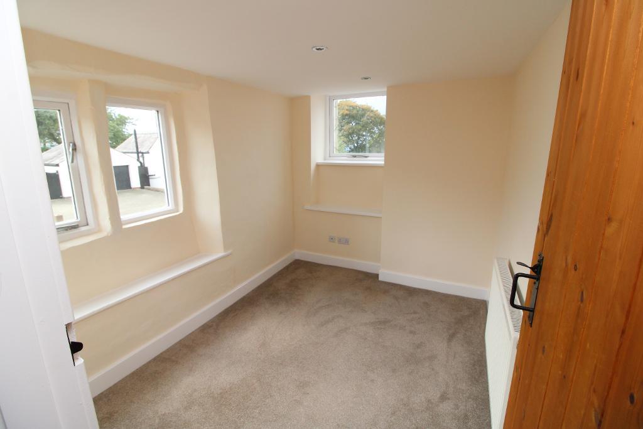
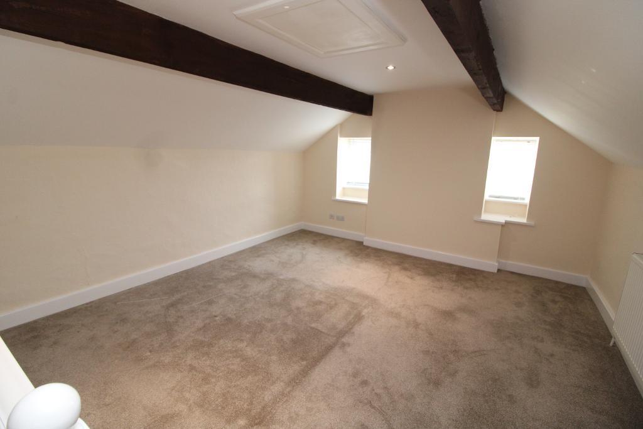
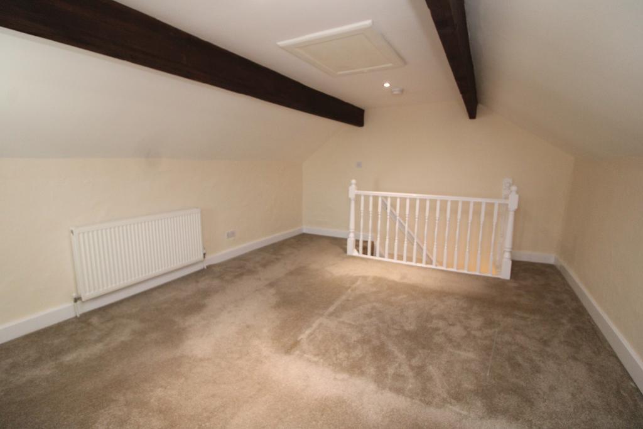
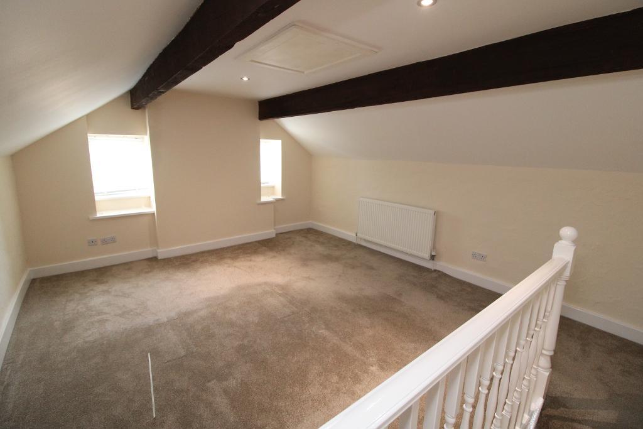
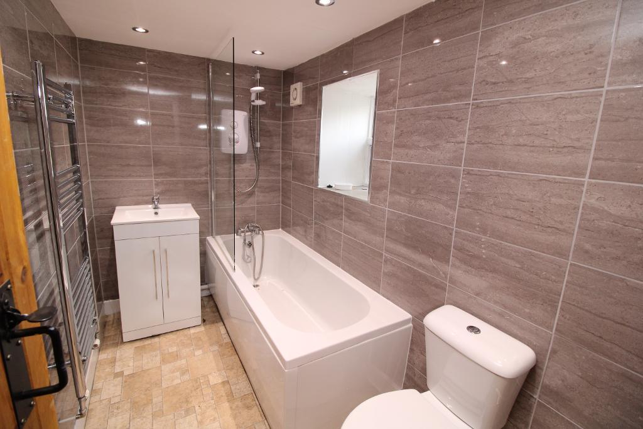
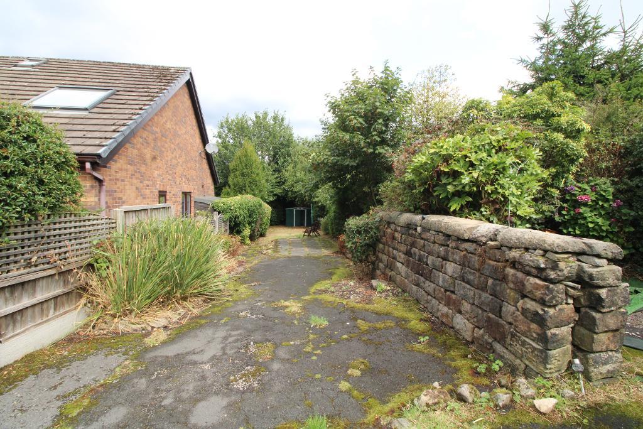
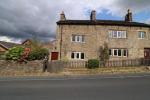
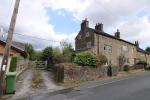
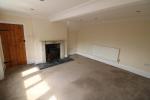
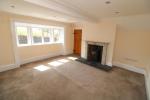
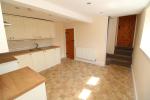
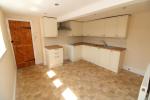
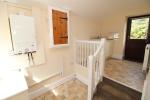
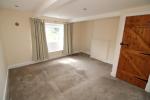
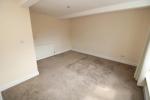
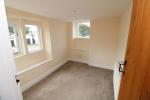
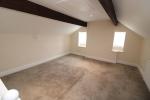
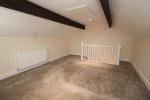
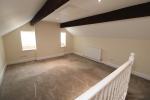
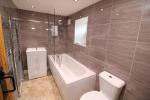
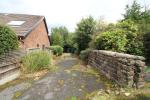
Properties of this demeanour are few and far between and therefore this quirky farmhouse dating back to 1736 won't be left empty for long! This impressive Grade II listed dwelling has undergone a refurbishment program to bring it into 21st Century, this combined with many period features produce a truly unique property. Upon entering the ground floor you will arrive in the utility room, several stairs lead to a spacious lounge with mullion windows, marble fireplace with log burner & fitted kitchen with access to the private garden. To the first floor are two bedrooms, one being a double and the other a singe again with mullion windows, beamed ceilings and latched doors. The family bathroom is also located on this floor and offers a newly fitted white bath with shower above & glazed screen, toilet & vanity unit with washbasin, the walls are fully tiled and inset lights, and a ladder style radiator complete the room. The master bedroom can be found on the second floor with windows to the front elevation, beamed ceiling and inset lights. The property is warmed by gas central heating and mains services. There is a driveway for 2/3 cars to the side of the cottage which leads to a private side & rear garden.
Location
The location of the lovely home is perfect for those that appreciate the great outdoors, with plenty of surrounding countryside offering something from everyone. Other sports facilities include The Prior tennis club, archery club
and private gym along with Cheetham Park. Staybridge town centre offers a selection of coffee shops, wine & real ale bars, Tesco and individually owned businesses. The bus terminal and train station and an extensive motor network provide easy transport links.
Ground Floor
Lounge
13' 5'' x 13' 5'' (4.1m x 4.1m)
Kitchen
11' 9'' x 11' 1'' (3.6m x 3.4m)
utility room
6' 6'' x 13' 5'' (2m x 4.1m)
First Floor
Bedroom 1
13' 5'' x 13' 1'' (4.1m x 4m)
Bedroom 3
7' 2'' x 8' 10'' (2.2m x 2.7m)
Bathroom
10' 2'' x 6' 2'' (3.1m x 1.9m)
Second Floor
Bedroom 2
15' 1'' x 13' 5'' (4.6m x 4.1m)
Additional Information
For further information on this property please call 0161 303 0056 or e-mail [email protected]