Key Features
- GROUND FLOOR FLAT
- ONE BEDROOM
- MODERN SHOWER ROOM
- OPEN PLAN LIVING SPACE
- PRIVATE PARKING
- DOUBLE GLAZED
- GAS CENTRAL HEATED
- CLOSE TO HIGH STREET
- GREAT TRANSPORT LINKS
Summary
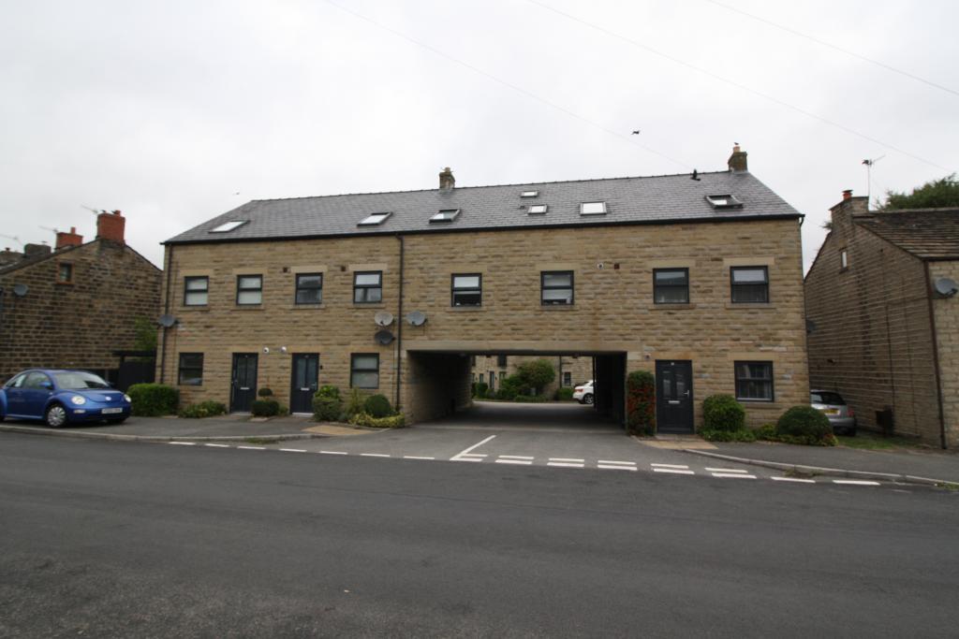
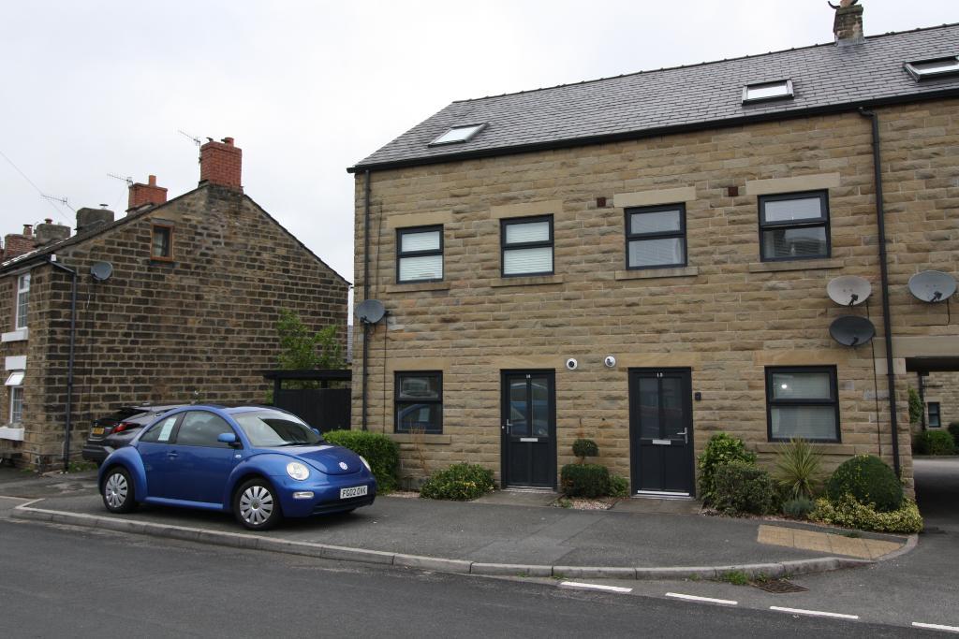
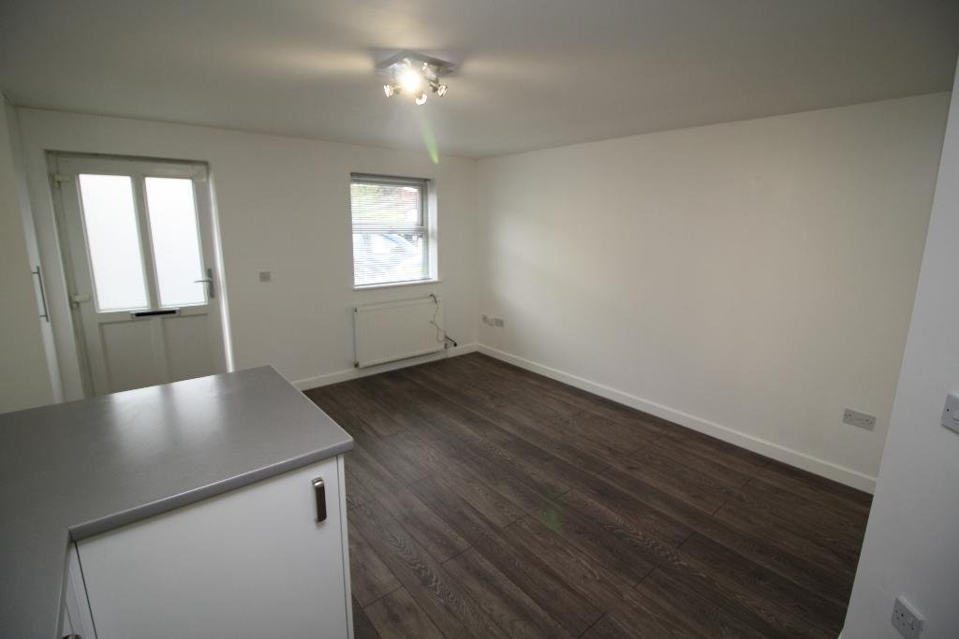
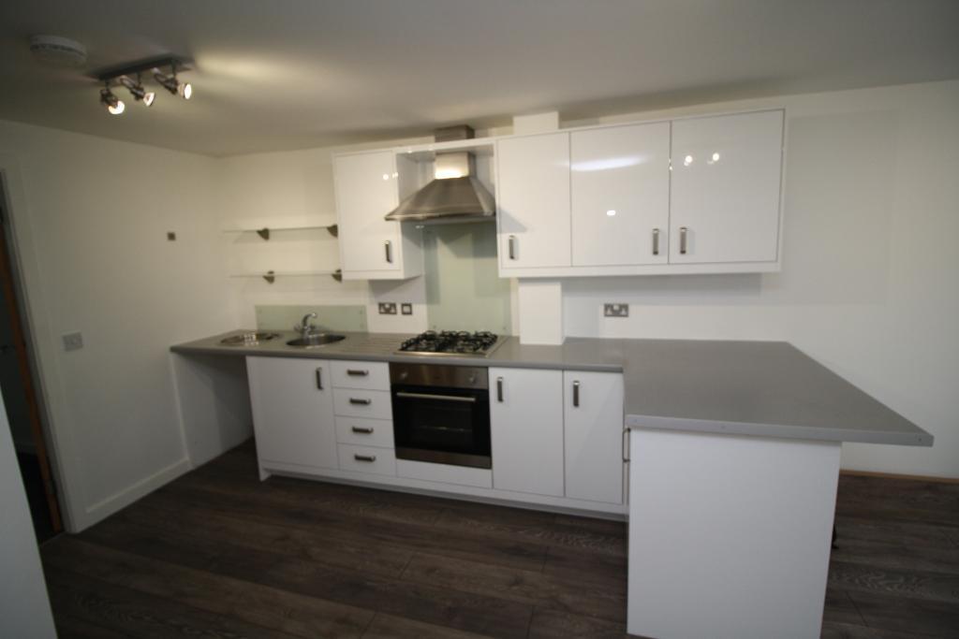
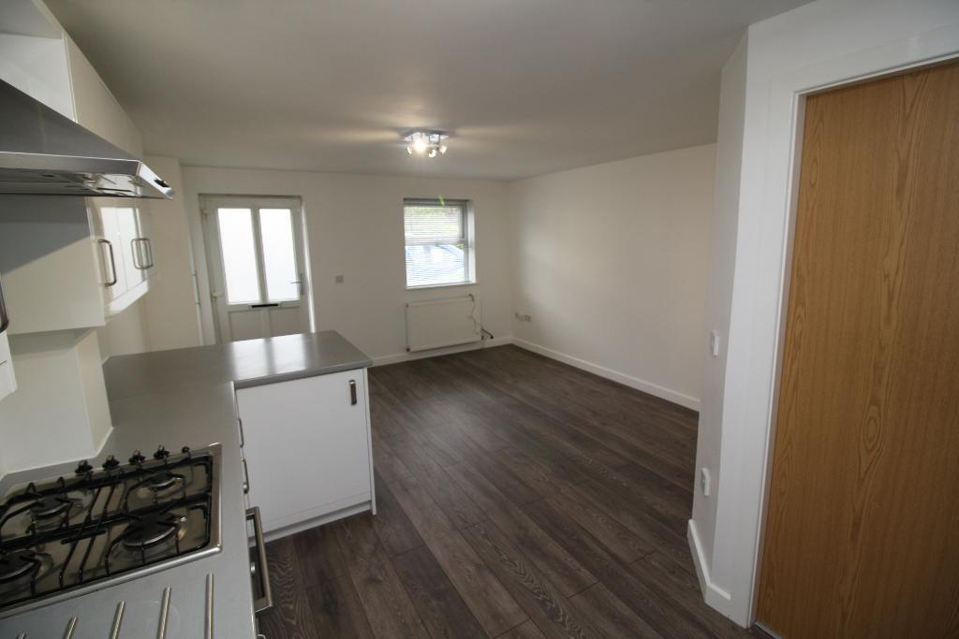
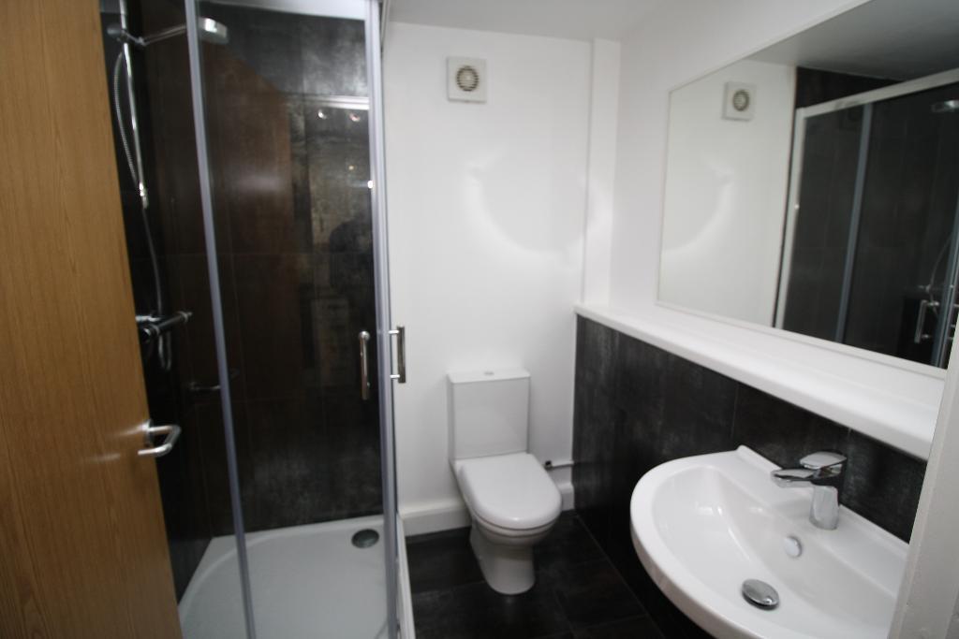
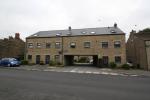
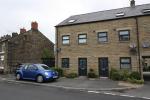
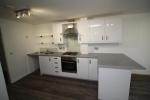
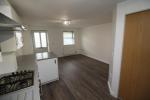
A beautifully present and well cared for ground floor flat which was constructed in 2004 and has been improved and cared for to date. Comprising open plan living space with fitted high gloss white kitchen, integrated gas hob, electric oven, chimney style extractor fan, circular bowl sink with mixer taps, fridge and plumber for a washing machine. Power points and media sockets are in place along with a double radiator, spotlights and laminated flooring throughout. A double bedroom is positioned to the rear with power points, ceiling lights, double radiator. The stylish shower room is majority tiled and has a low-level toilet, wash basin and shower cubicle, extractor fan and large mirror. . The property is double glazed, gas central heated & has one parking space which is private to residents along with further off road. An annual sinking fund of £200.00 also applies.
Location
Situated in the popular village of Hadfield close to the main street which has a variety of convenience stores and small businesses, the train station is also just a short walk away. Glossop town centre is within easy reach which is growing in popularity due to the extensive regeneration of the old market hall and popular stores such as M&S simply foods. For those that enjoy leisure time both Hadfield & Glossop provide lots of beautiful walks in the surrounding countryside, swimming pools and sports facilities along with bars, coffee shops & restaurants.
Ground Floor
Open plan living space
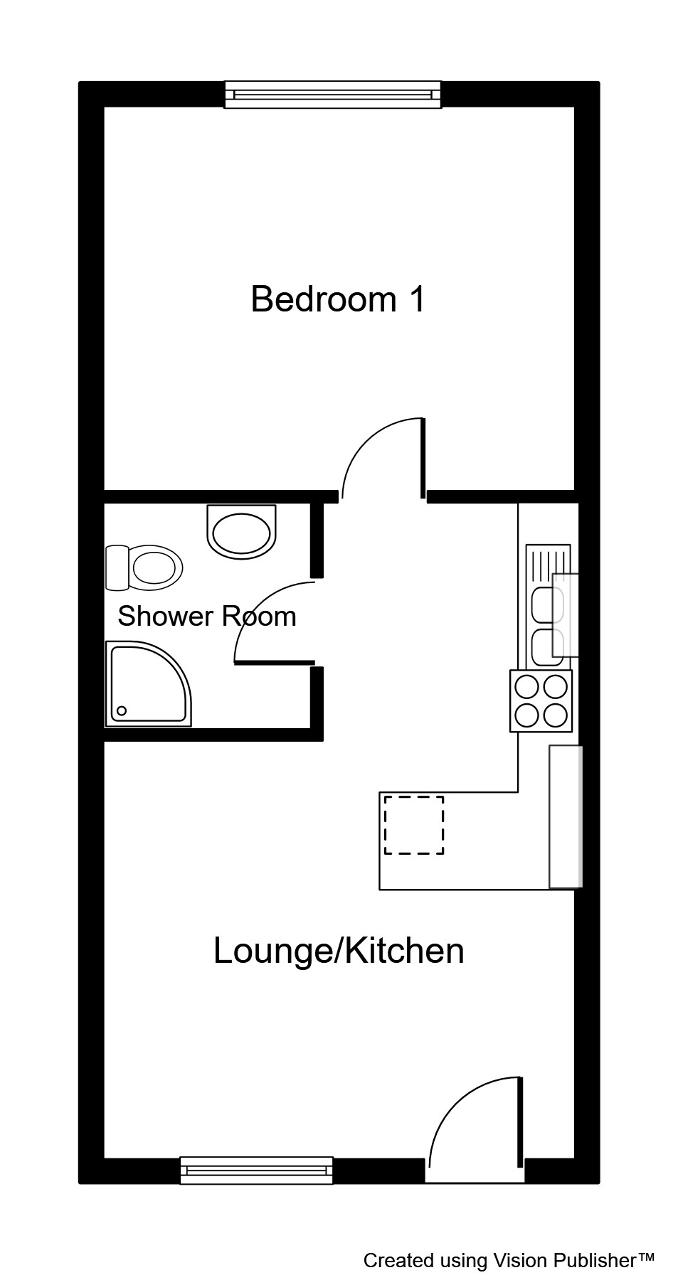
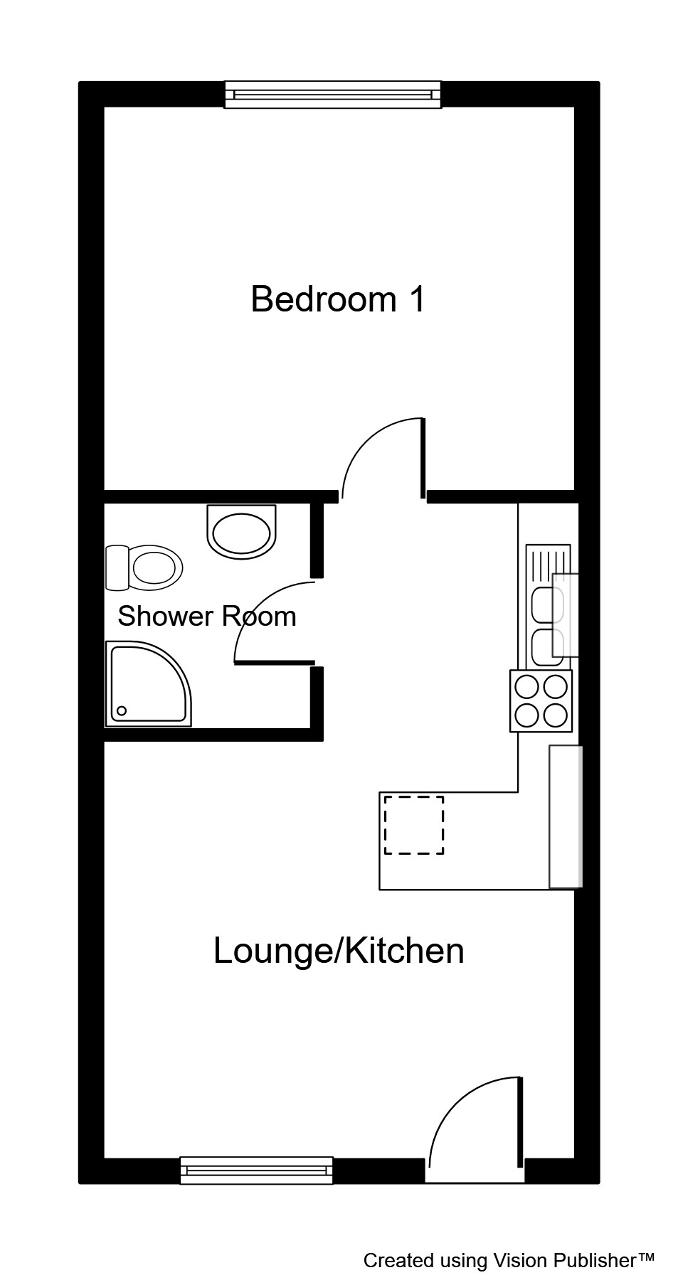
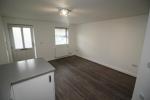
13' 4'' x 18' 4'' (4.07m x 5.6m) Access through the front door into the open plan living space that offers space for living room furniture, ceiling light, radiator, laminated flooring and power points. The kitchen has been fitted with a range of white high gloss wall & base units, gas hob, single oven, chimney style extractor fan and stainless-steel sink with mixer tap. Chrome power points and glass shelves.
Bedroom 1
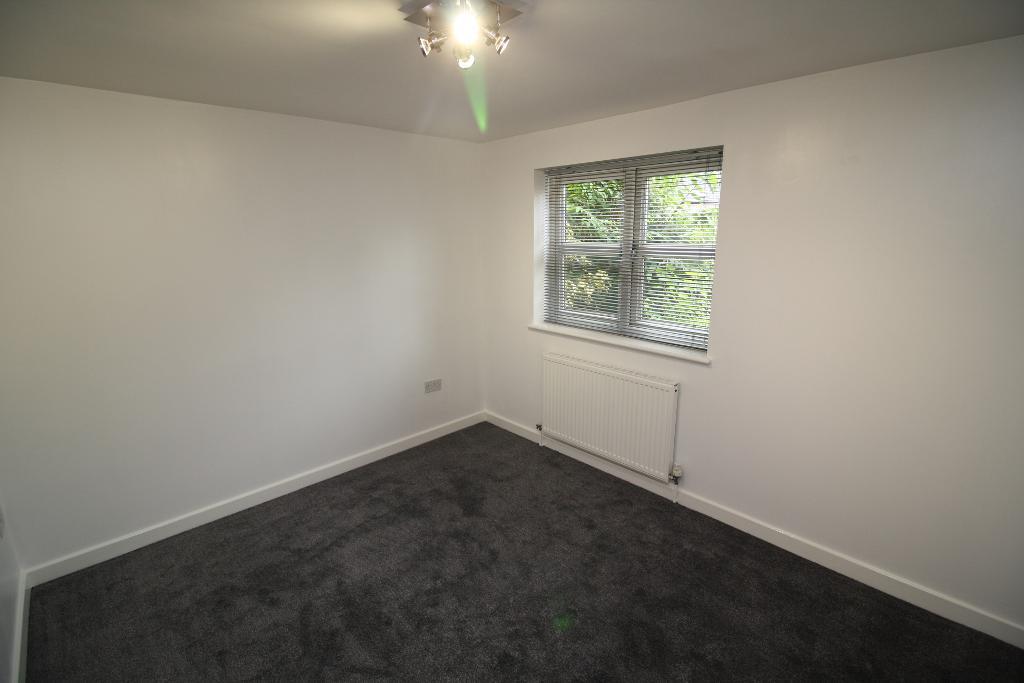
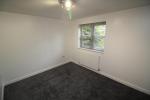
9' 2'' x 10' 9'' (2.8m x 3.3m) Double sized bedroom to the rear with grey carpet, ceiling light, radiator & power points.
Shower room
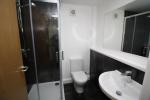
5' 10'' x 5' 6'' (1.8m x 1.7m) An internal shower room with walk in shower cubicle, glazed doors and tiled walls. Low level toilet & wall hung wash basin with tiled splash backs and large wall mirror, extractor fan.
Additional Information
For further information on this property please call 0161 303 0056 or e-mail [email protected]