Key Features
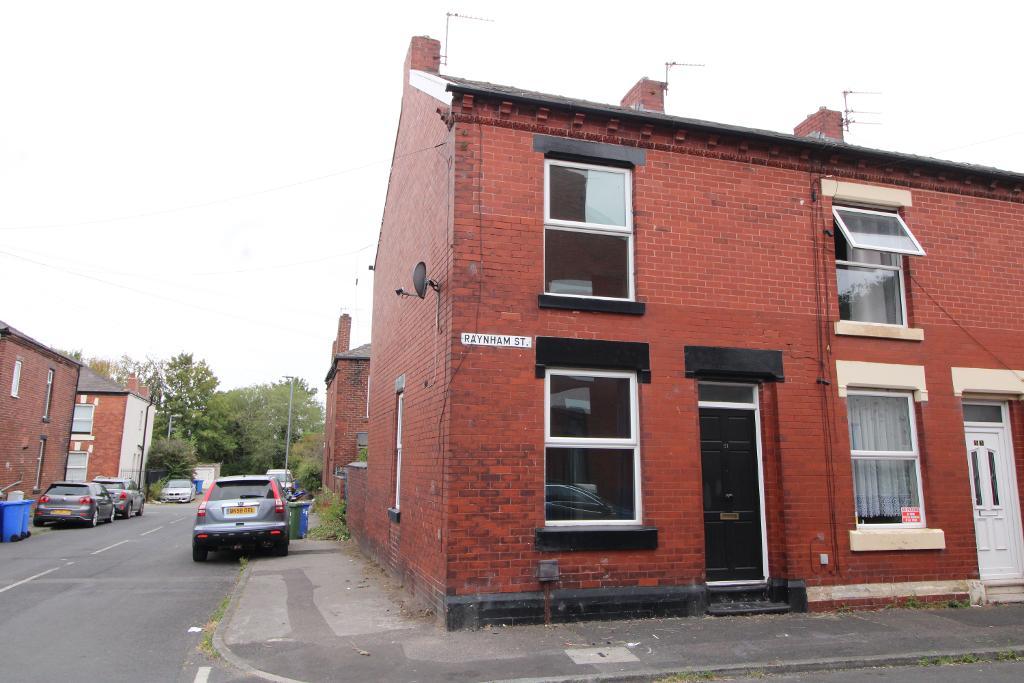
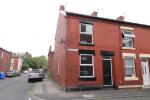
- LARGE END TERRACE
- TWO BEDROOMS
- TURN KEY CONDITION
- NEWLY INSTALLED FULLY TILED BATHROOM
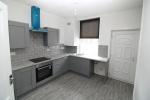
- STYLISH MODERN KITCHEN
- LARGE REAR YARD
- DOUBLE GLAZED
- GAS CENTRAL HEATED
- NO ONWARD CHAIN
- VACANT POSSESSION
Summary
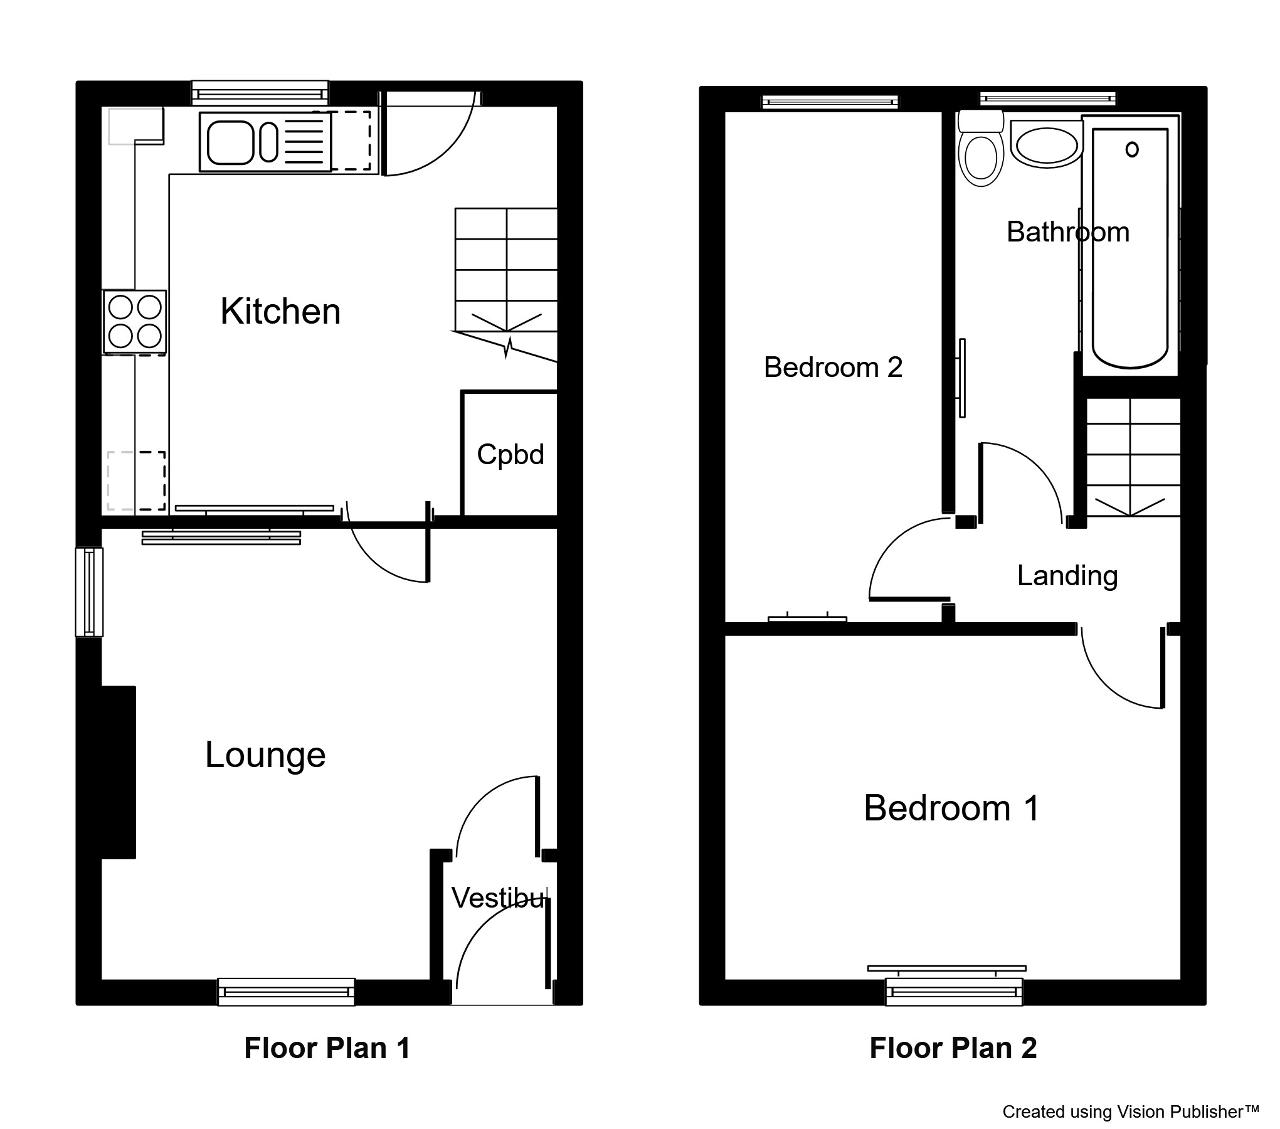
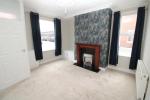
A modern End Terrace property which has been modernised through and offers a newly fitted fully tiled stylish bathroom, modern shaker style fitted kitchen in grey, freshly decorated through and newly fitted floor covering to complement. The property offers entrance vestibule, lounge with feature fireplace, grey fitted kitchen/dining area with under stairs storage to the ground floor. The first floor offers a master bedroom which is very spacious, a single bedroom to the rear and a gorgeous white bathroom suite with shower over bath & glazed screen. The property is gas central heated and has U.p.v.c double glazed windows and hardwood doors. To the rear is a private large yard leading to a gated alley system.
Location
The location of the property is ideal for both primary & second schools along with a regular bus service to Stalybridge, Mossley, Hyde & Ashton town centres. Several train stations are also very close with services to Manchester and beyond. Convenience stores are within walking distance. The property is in a popular location in Ashton and within walking distance to the town and transport links, Tameside Hospital & Colleges.
Ground Floor
Lounge
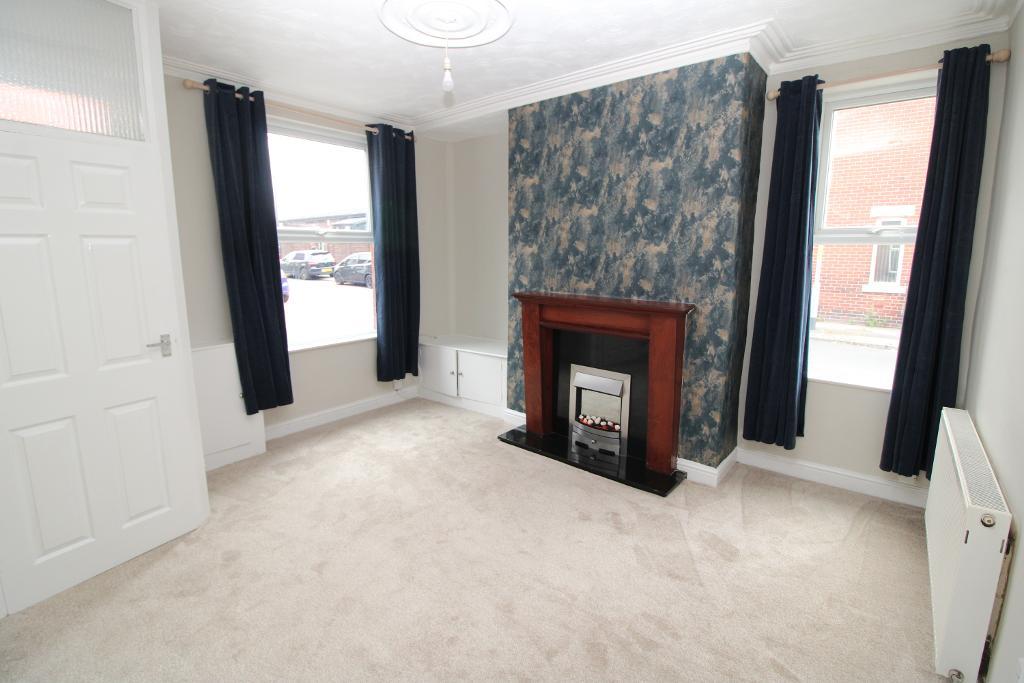
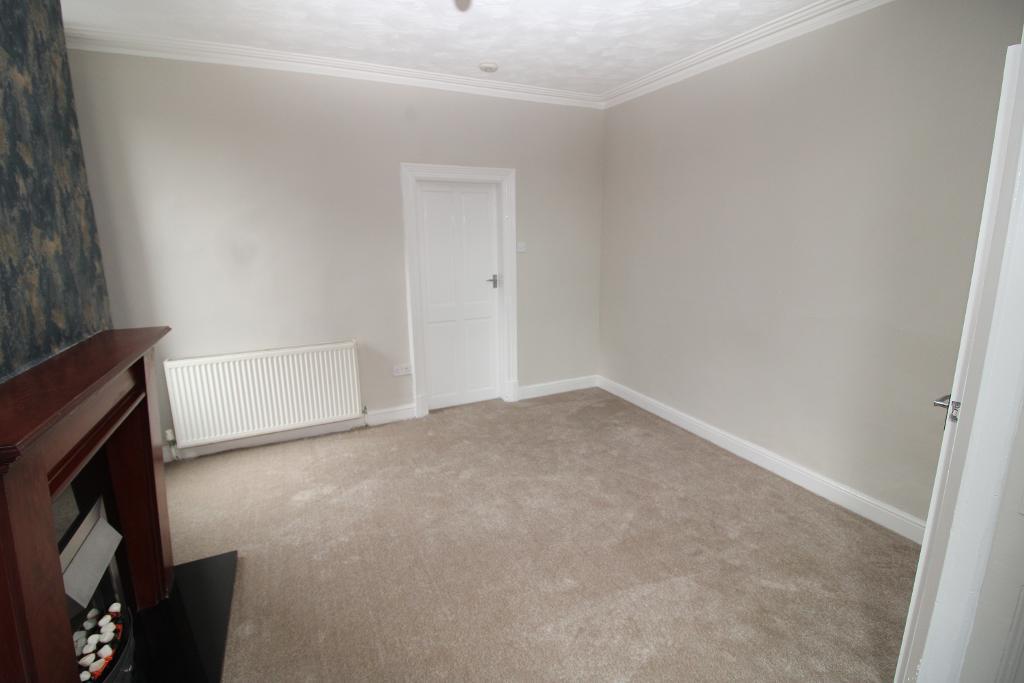
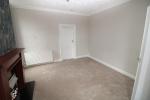
13' 1'' x 13' 8'' (4m x 4.2m) A bright & airy room with large window to the front elevation and further to the side. A Mahogany wooden fire surround with electric fire and granite back & hearth provides a focal point with feature wallpaper and co-ordinating painted walls. A meter cupboards, double radiator, power points and ceiling light. Beautiful original coving and ceiling rose with newly fitted carpet to complete & compliment.
Kitchen/Diner
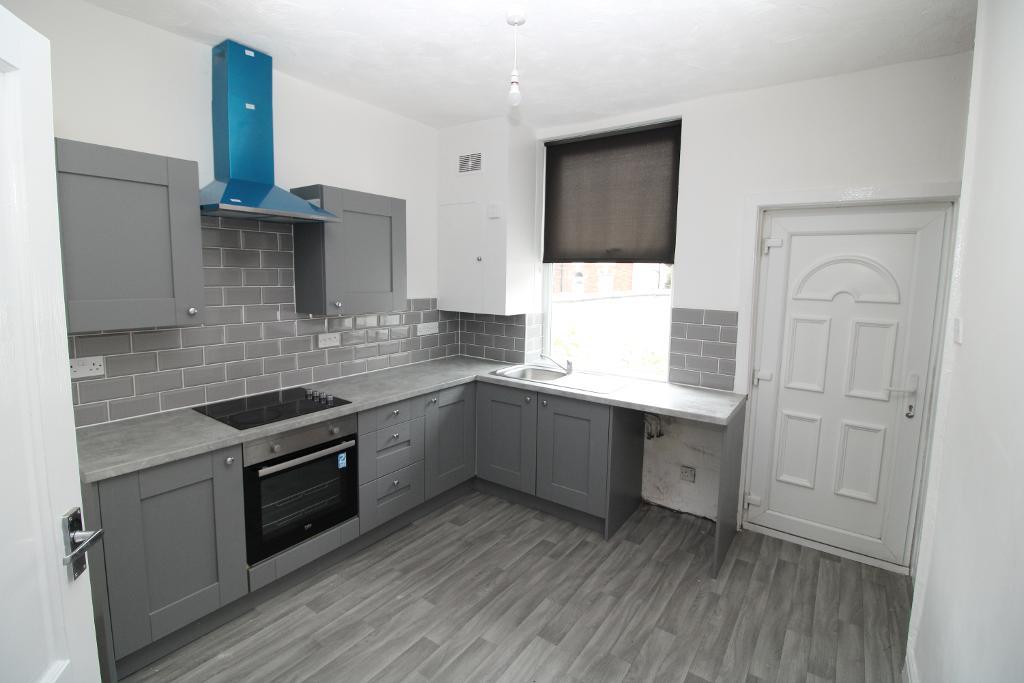
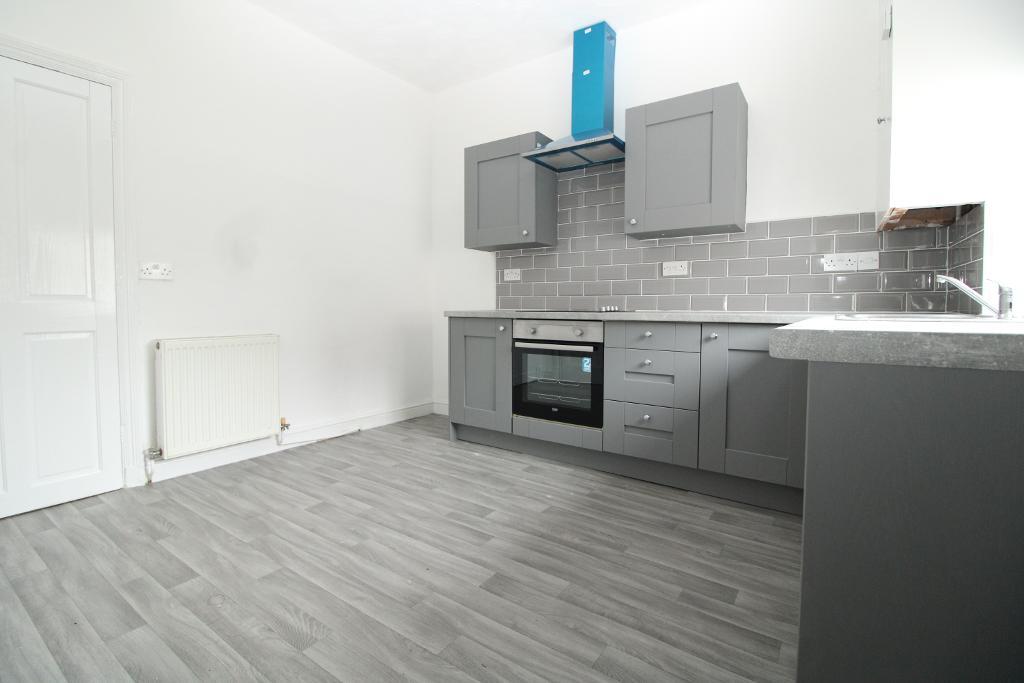
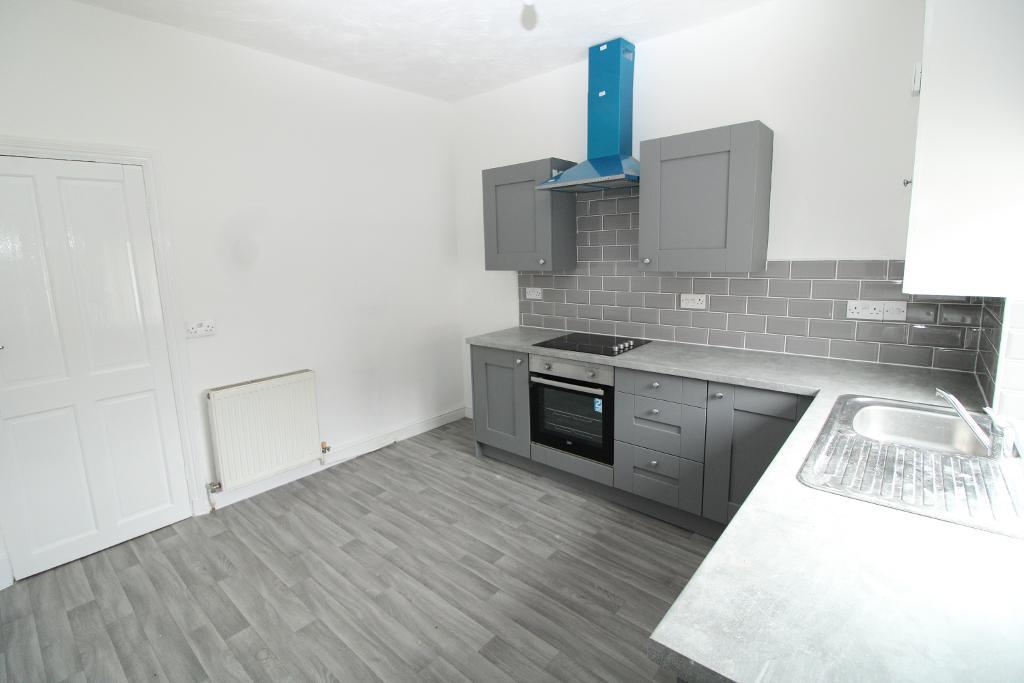
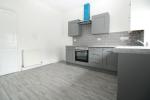
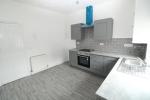
11' 1'' x 11' 9'' (3.4m x 3.6m) Newly fitted Dove grey shaker style base & wall units, beautiful work surfaces to compliment and pale grey plank effect vinyl. Stainless steel sink with mixer taps, single electric oven, gas hob and chimney style extractor fan, grey tiled splash backs, plumbing for washing machine and space for a free-standing fridge/freezer. Large window, double radiator, power points, ceiling light. Useful understairs storage cupboard. Ample space fording table & chairs.
First Floor
Bedroom One
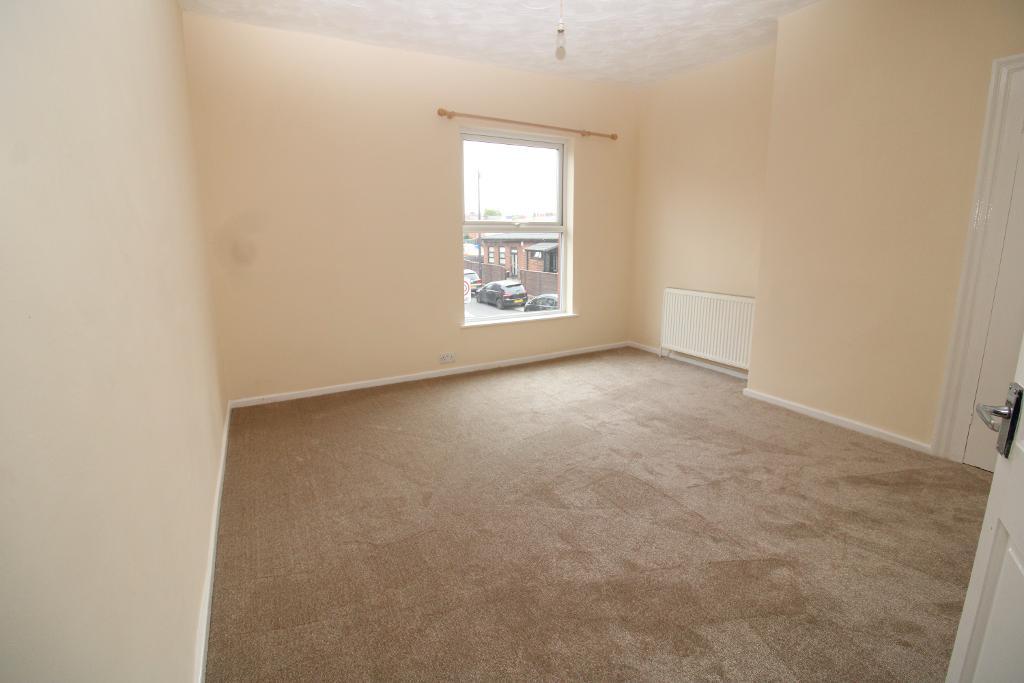
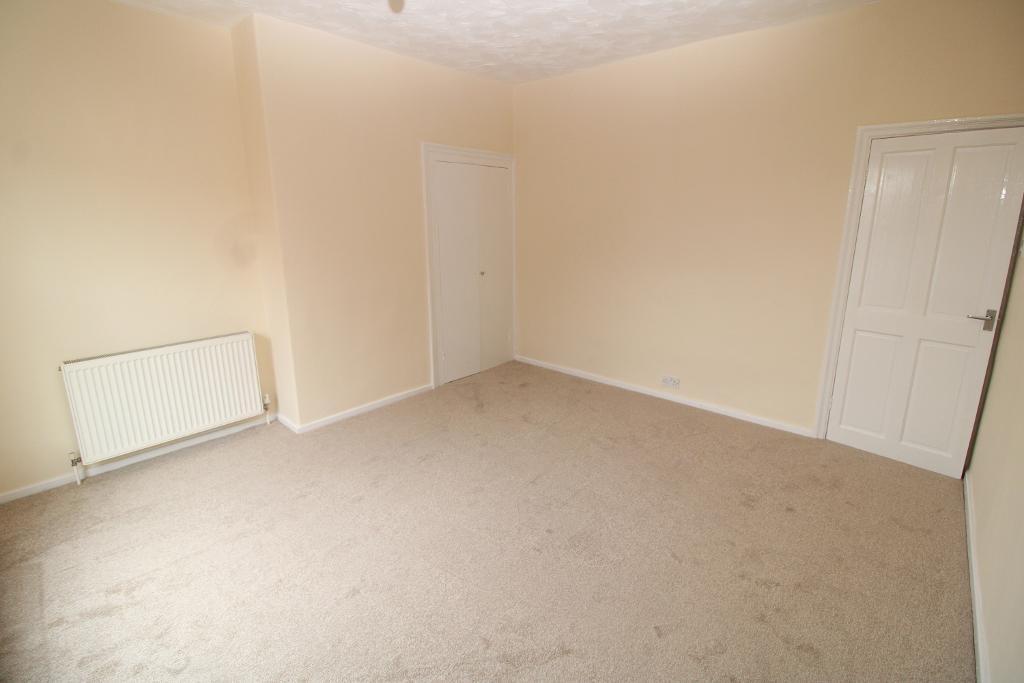
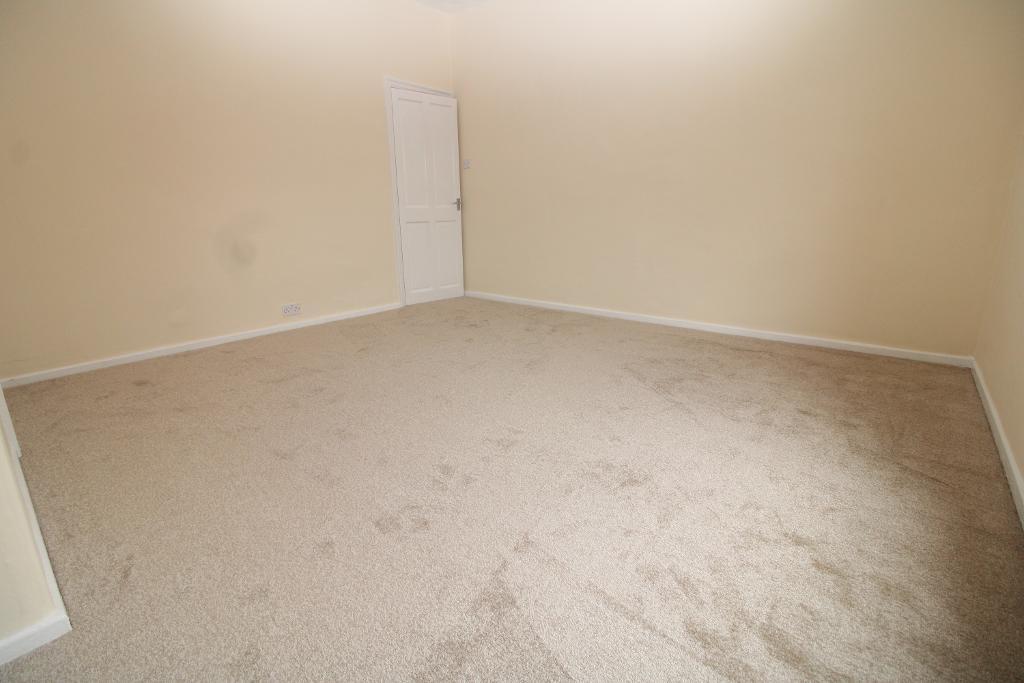
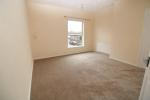
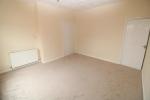
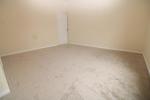
13' 8'' x 13' 1'' (4.2m x 4m) A double sized room to the front elevation with a double radiator, power points and ceiling light. Original built-in wardrobe. Fresh Cream décor and neutral carpet.
Bedroom Two
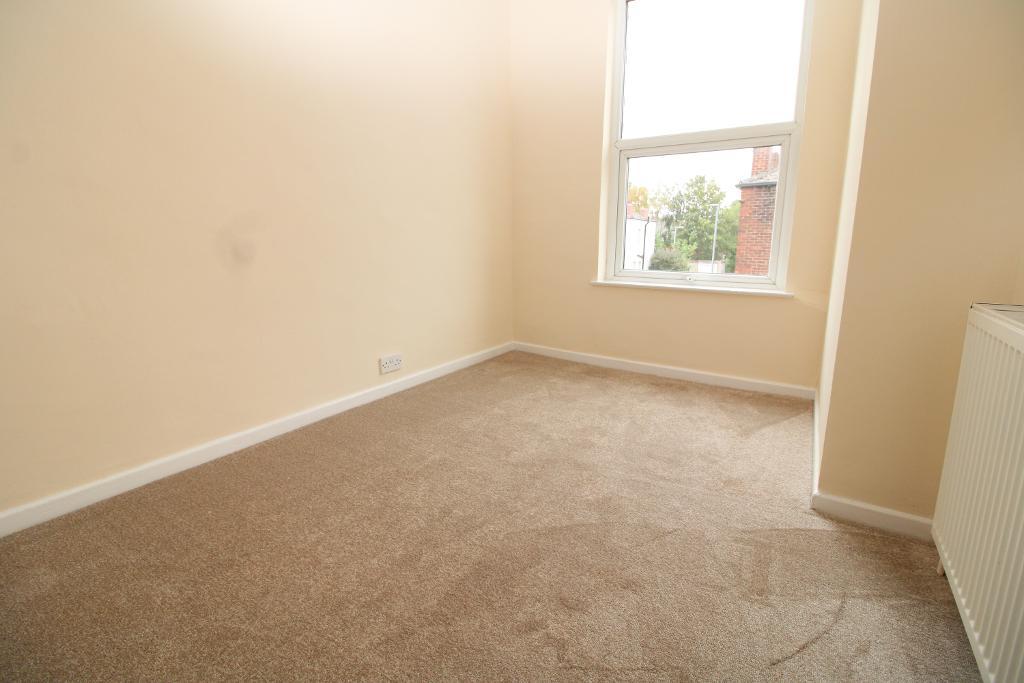
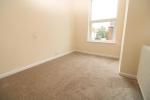
11' 1'' x 7' 10'' (3.4m x 2.4m) A single sized room with a single radiator, power points and ceiling light. Overhead storage. Fresh Cream décor and neutral carpet.
Bathroom
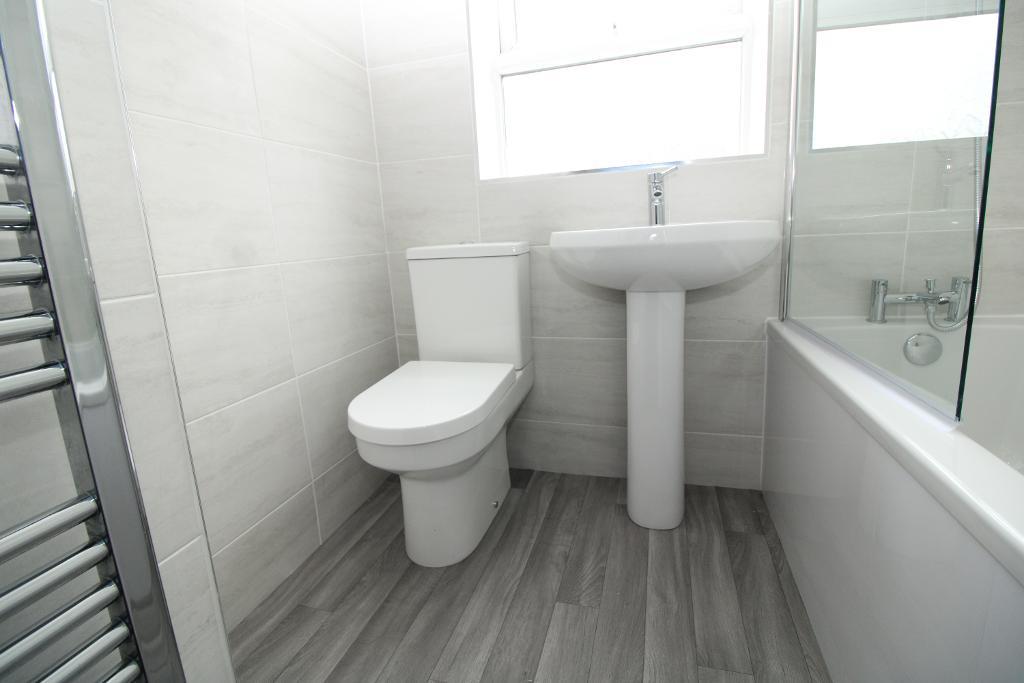
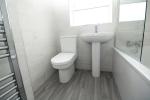
8' 2'' x 6' 6'' (2.5m x 2m) Fully tiled walls and plank effect vinyl floor covering. White three-piece suite with single ended bath, mains shower over, glazed screen, low-level toilet & wash basin with pedestal. Chrome ladder style towel warmer and opaque window. Small airing cupboard.
Exterior
Exterior
16' 4'' x 13' 1'' (5m x 4m) Large walled enclosed rear yard, allowing ample space for garden furniture and clothes drying. The alleyway is also gated for residence only.
Additional Information
For further information on this property please call 0161 303 0056 or e-mail [email protected]