Key Features
- Detached Bungalow
- Two Bedrooms
- Two Reception Rooms
- Conservatory
- Utility Room
- Garage
- Extensive Garden
- Double Glazed/ GCH
- Vacant Possesion
- No Onward Chain
Summary
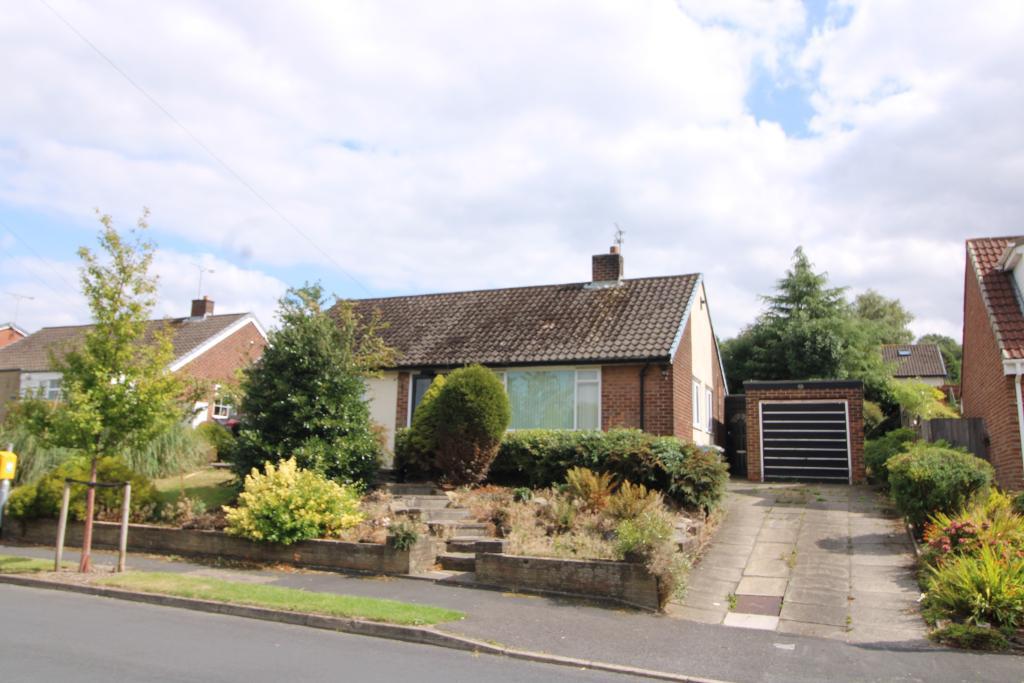
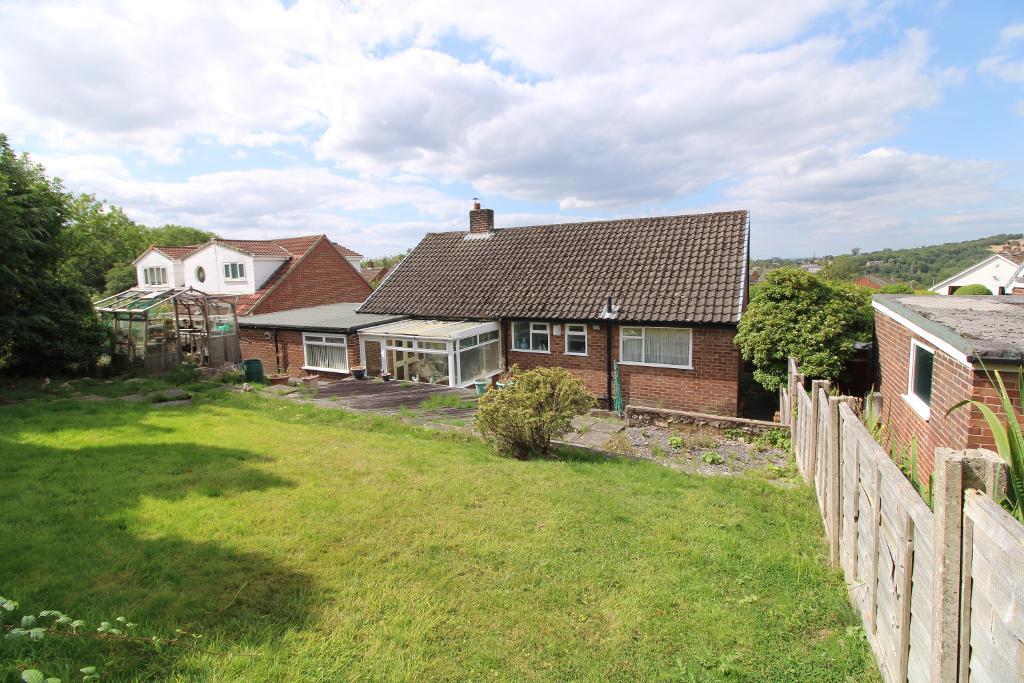
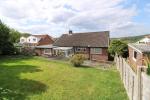
Located on the respected Fern Bank sits this true two bed roomed detached bungalow provides the perfect backdrop for those looking to acquire single story living or downsize. The footprint and plot size also allows scope to extend and build that dream home. Currently comprises entrance hallway, Kitchen/ dining room, conservatory, utility room, extremely spacious master bedroom and a further doubled, bathroom with four-piece suite & a further separate toilet. A single garage and extensive garden to the rear. To the front of the property there is a driveway for 2 cars. The property is GCH & double-glazed.
Location
Fern Bank is situated in a convenient location for a wide aspect of reasons, for the busy family you will find reputable schools, Cheetham Park and nature reserve, local shops and a supermarket. Whilst for those with less busy life"s an abundance of beautiful surrounding countryside provides plenty of walks, Priory tennis and archery clubs are across the road along with a private gym. Easy access to the motorway network and great transport links are on the doorstep.
Ground Floor
Hallway
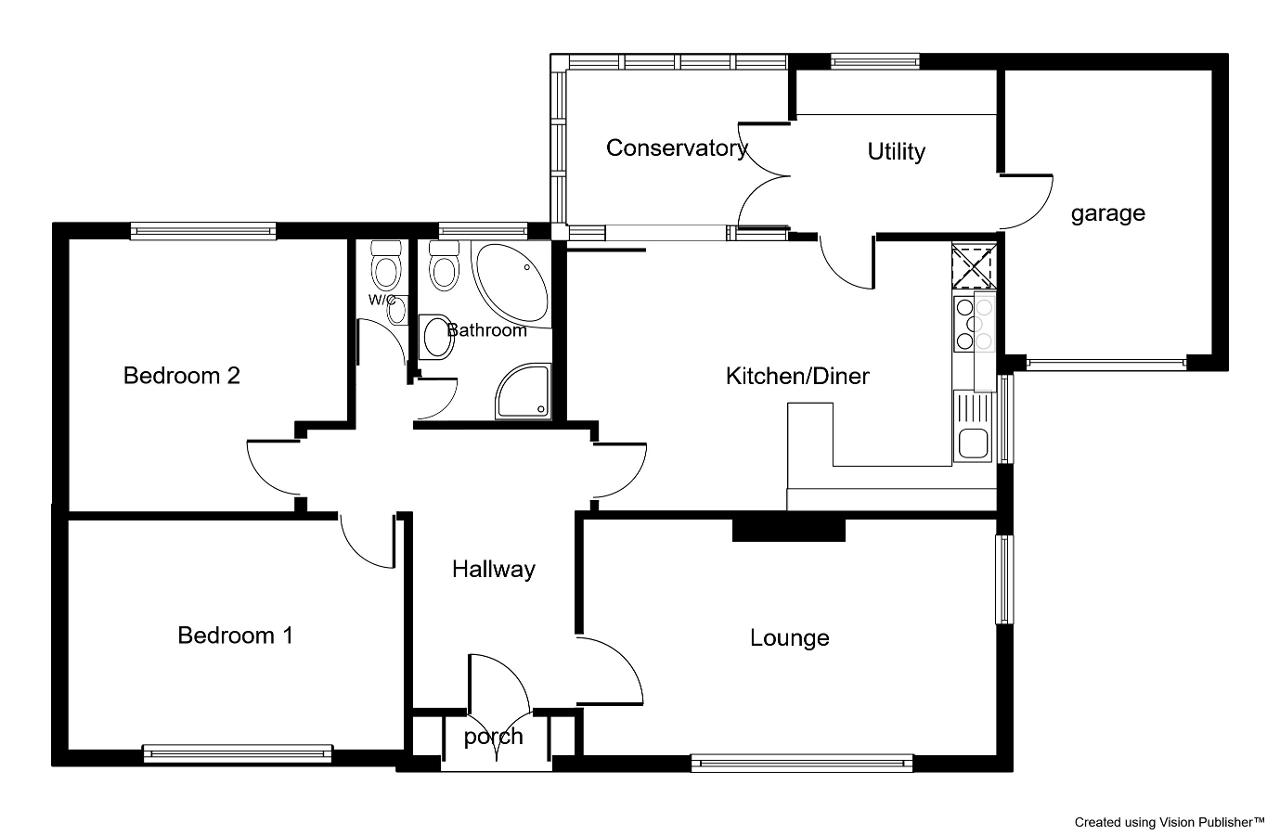
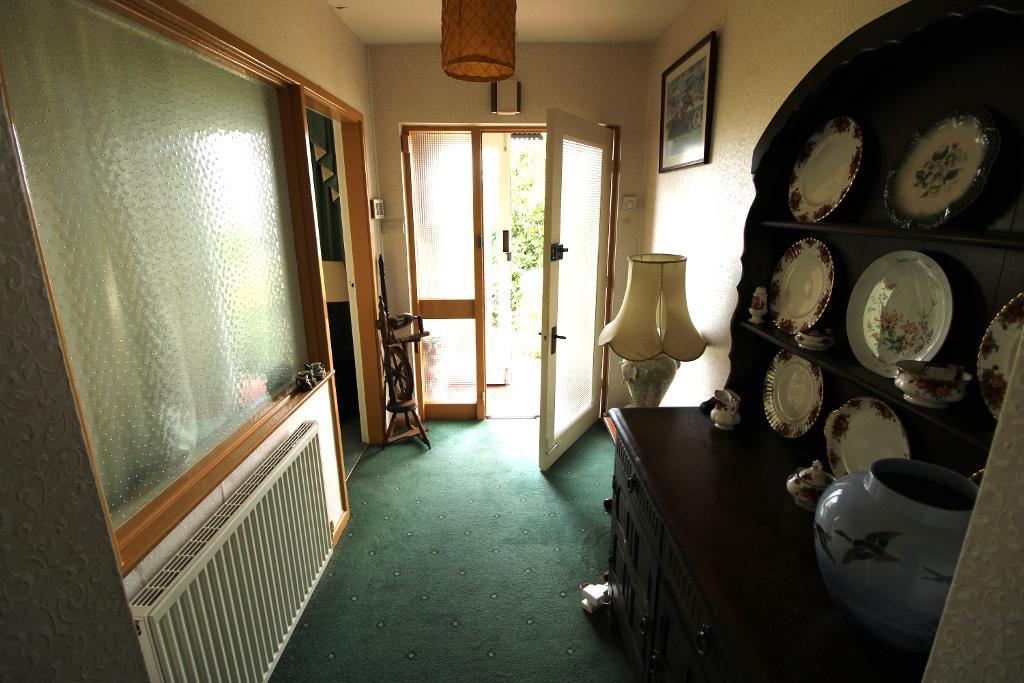
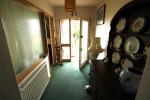
11' 9'' x 5' 2'' (3.6m x 1.6m) Inner porch leading through to the central hallway which provides access to all the main rooms within the property. Single radiator, ceiling light, power points and telephone socket.
Lounge
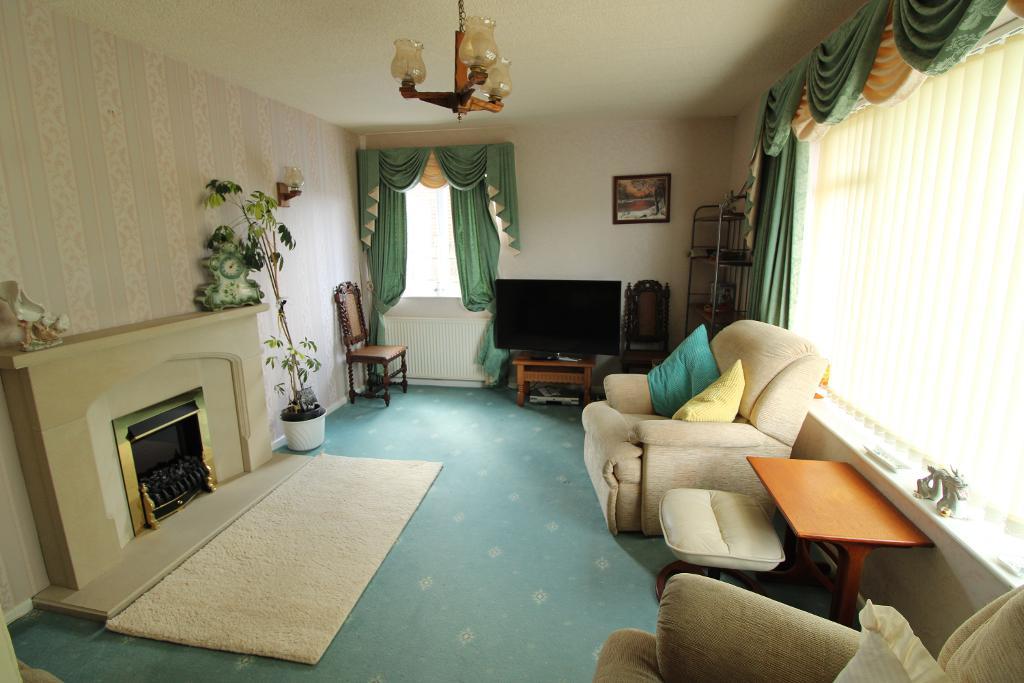
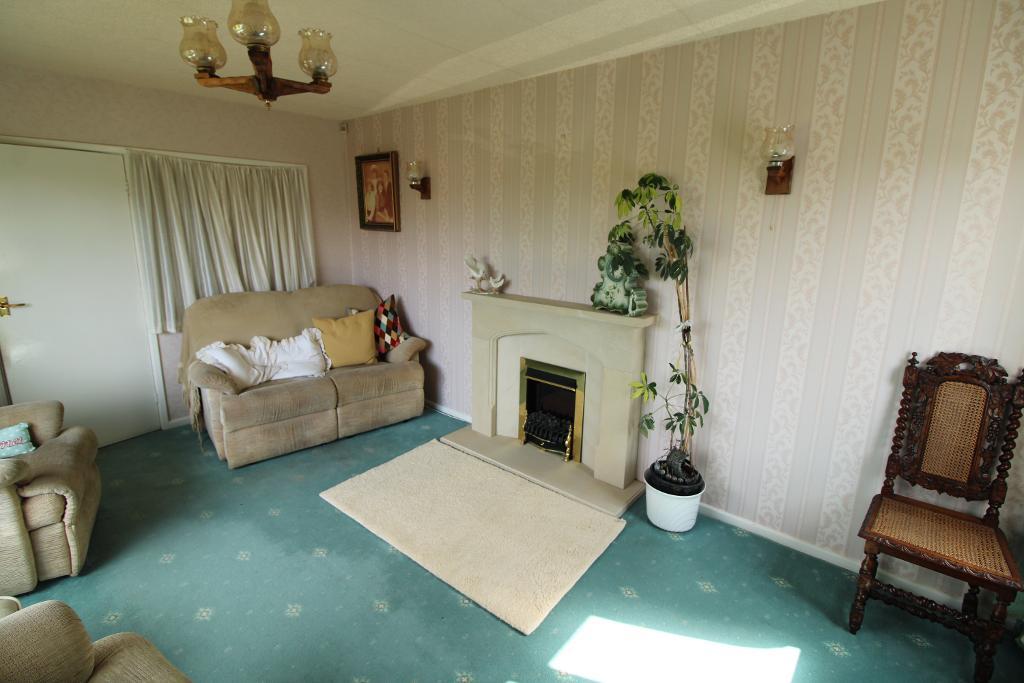
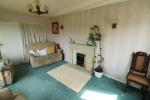
15' 8'' x 10' 9'' (4.8m x 3.3m) Positioned to the front elevation this room is flooded with natural light from the large window to the front and a secondary to the side aspect. The focal point within the room is a stone effect fire surround with electric living flame effect fire. Power points, wall lights, ceiling light, two single radiators.
Kitchen/Diner
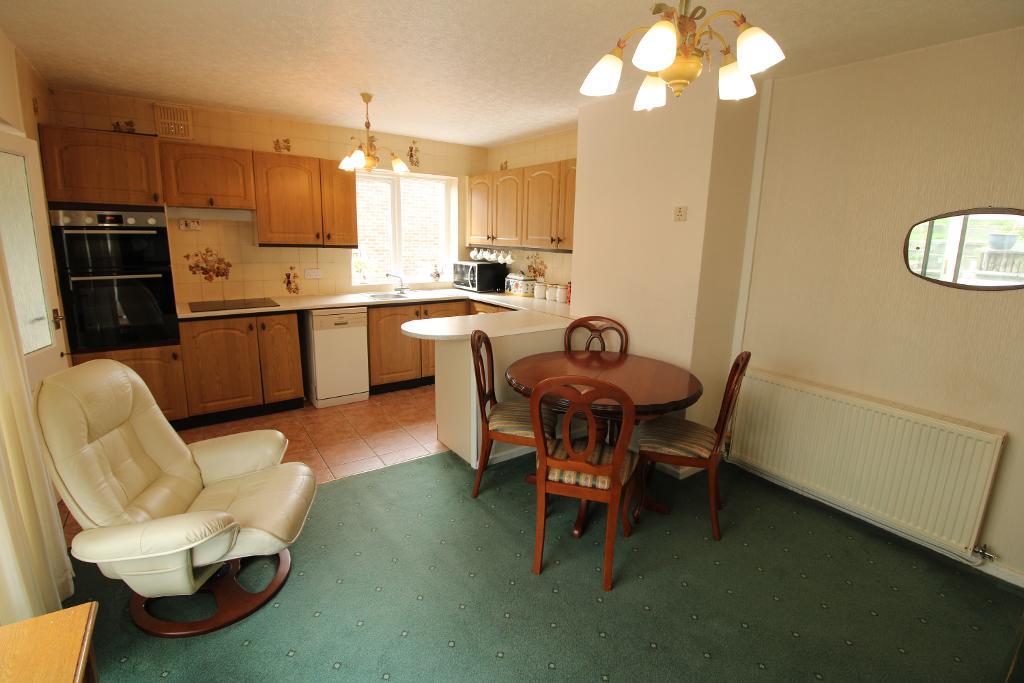
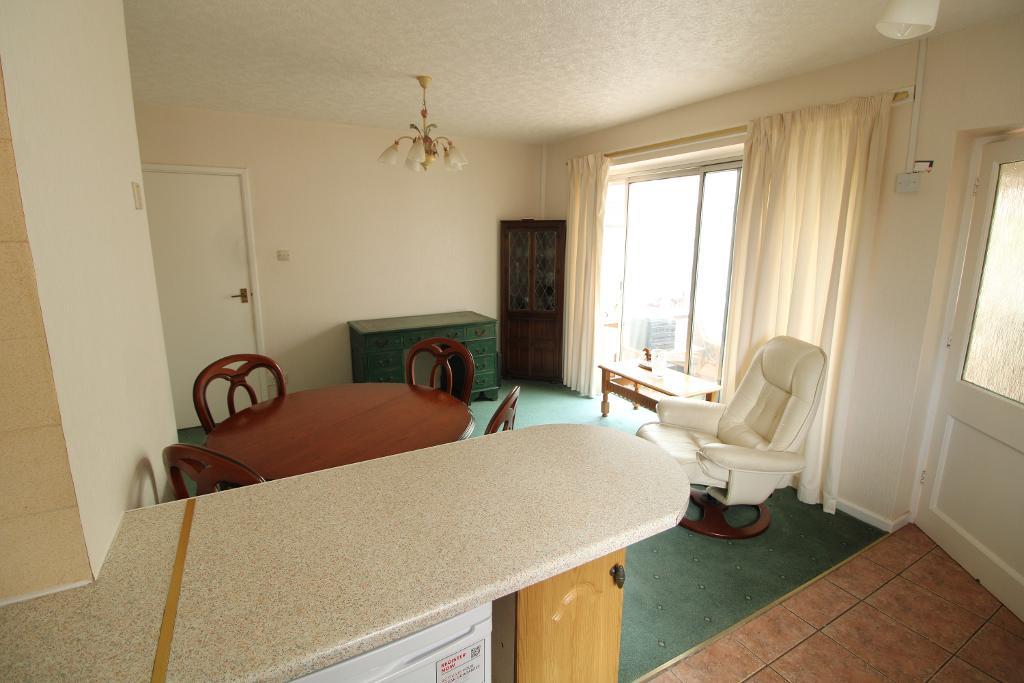
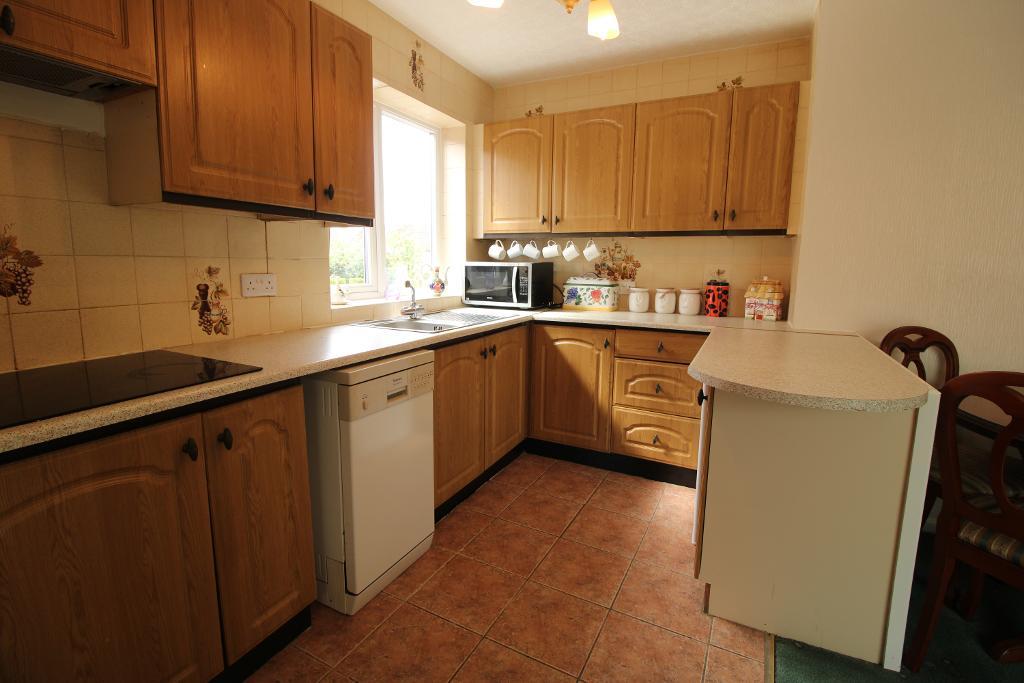
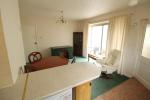
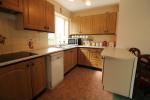
17' 0'' x 11' 5'' (5.2m x 3.5m) A great family room for entertaining and relaxing, situated to the rear is this combined kitchen & dining room. Fitted with a range of beech wall & base units, double eye-level ovens, pull out extractor fan, electric hob and stainless-steel sink with mixer taps. The floor is tiled along with the splash backs. The dining space is carpeted and provides access to the conservatory via patio doors. Ceiling lights, power points & a double radiator complete the room.
Utility Room
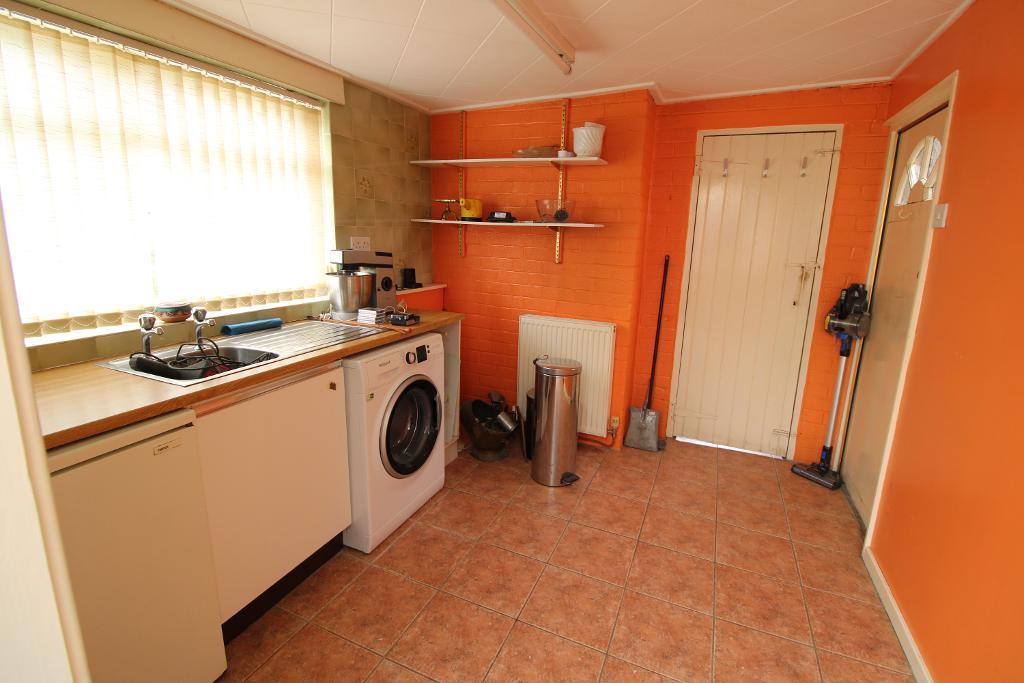
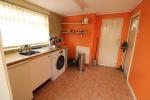
9' 10'' x 8' 2'' (3m x 2.5m) A great sized room with plumbing for a washing machine and tumble dryer, stainless steel sink, tiled floor and large window. Access to the garage and rear garden.
Conservatory
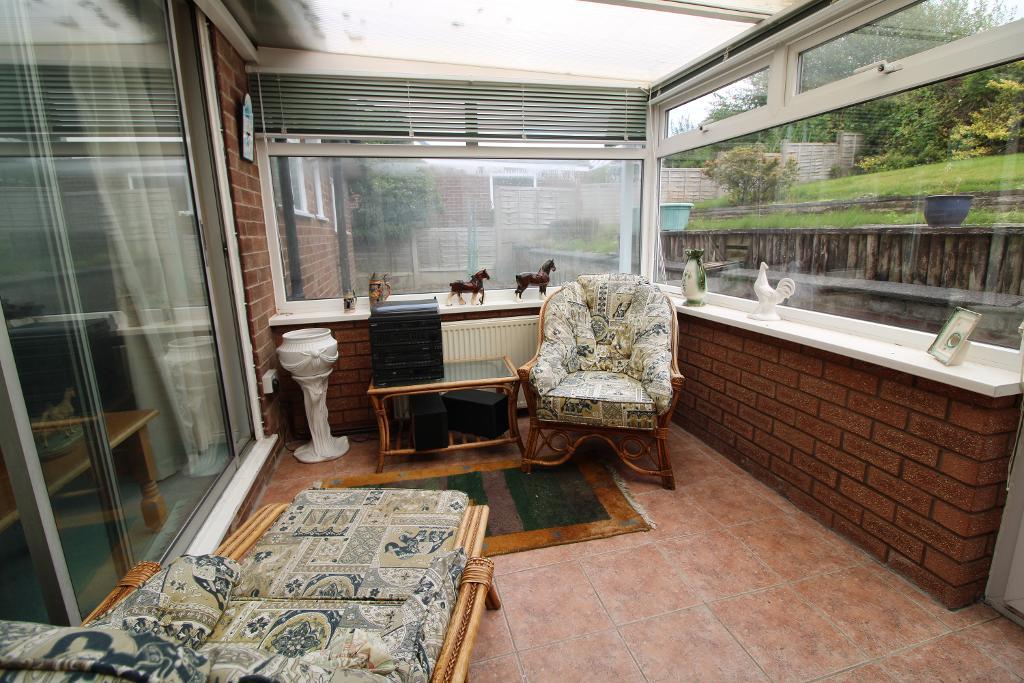
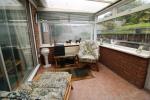
Traditionally constructed conservatory with a tiled floor, power point and single radiator.
Bedroom One
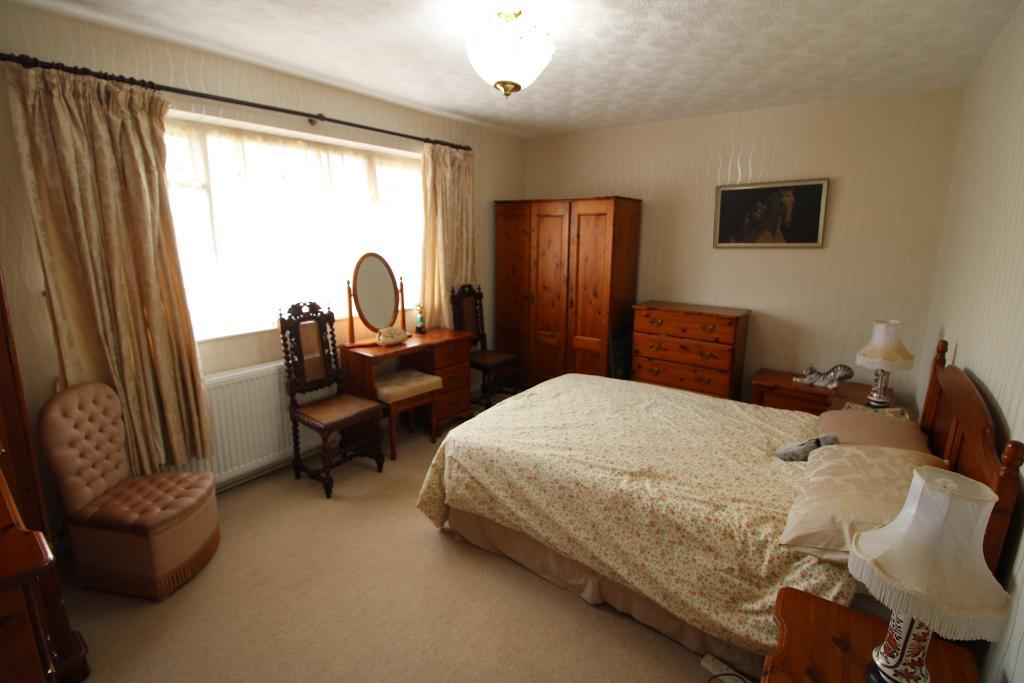
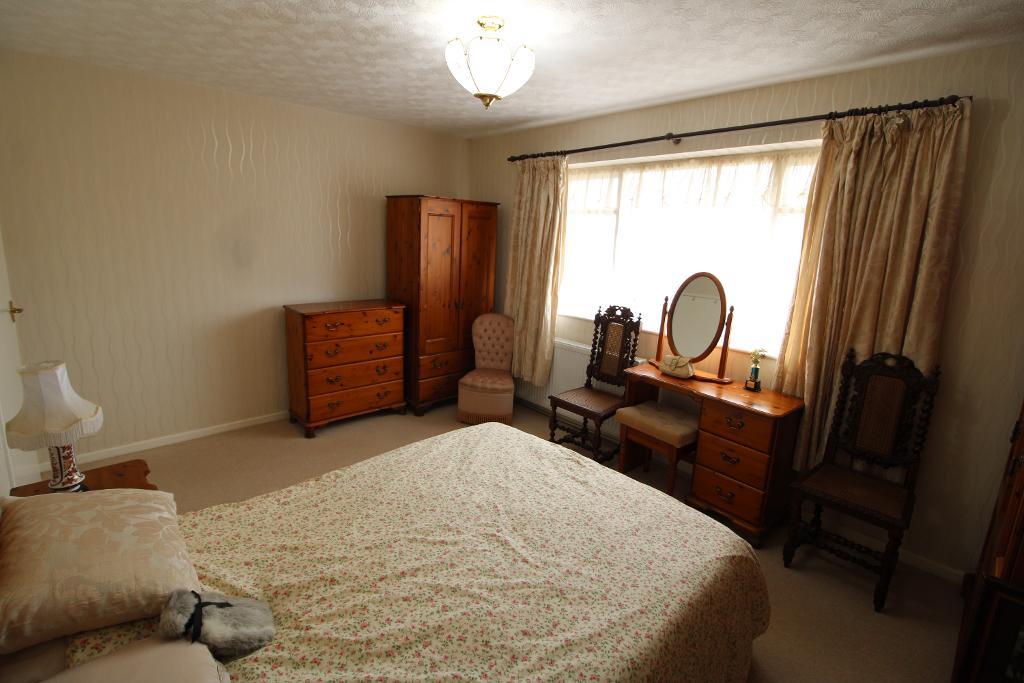
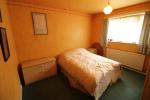
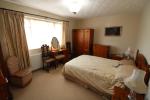
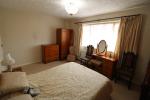
14' 9'' x 10' 9'' (4.5m x 3.3m) The primary bedroom is a great size and provides plenty of space for free standing furniture or that super king size bed! Large picture window, ceiling light, double radiator and power points.
Bedroom Two
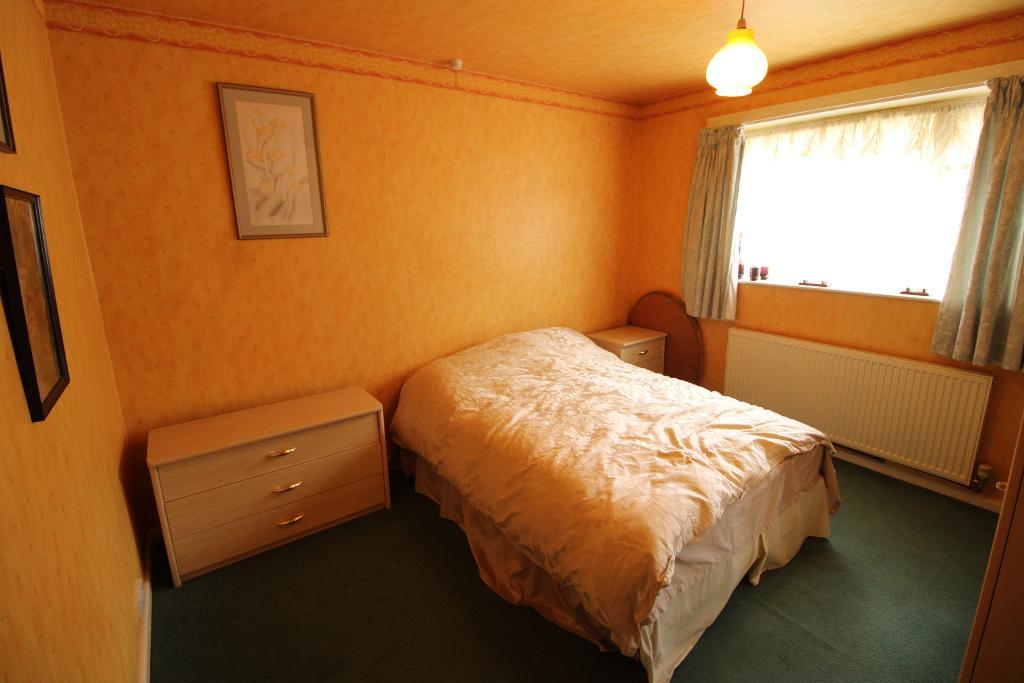
10' 9'' x 11' 5'' (3.3m x 3.5m) A double room to the rear with ceiling light, power points and single radiator.
Bathroom
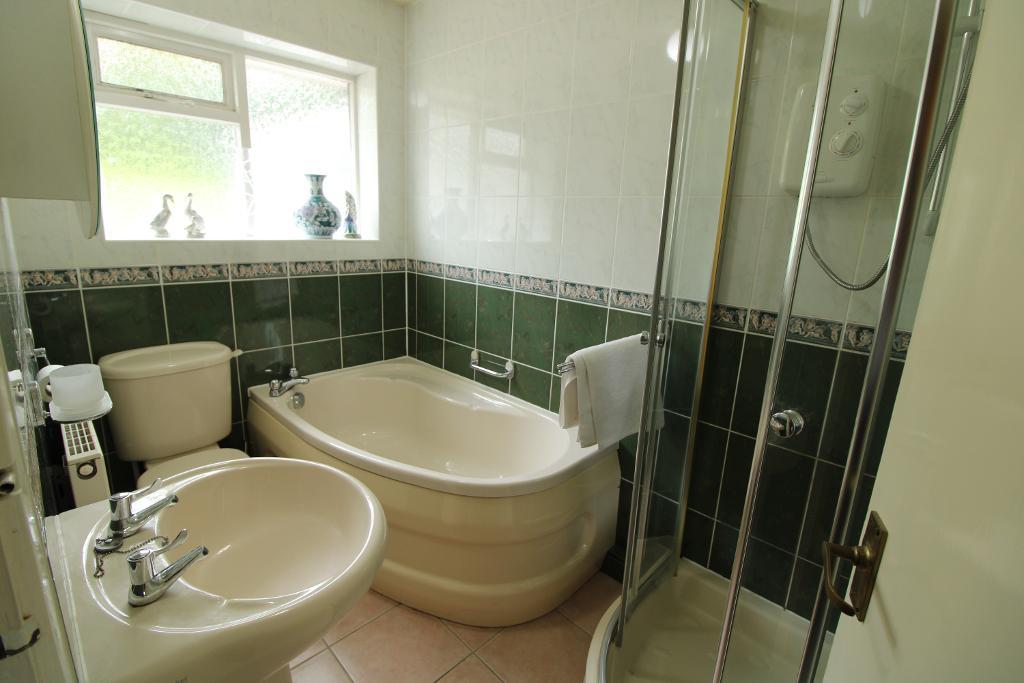
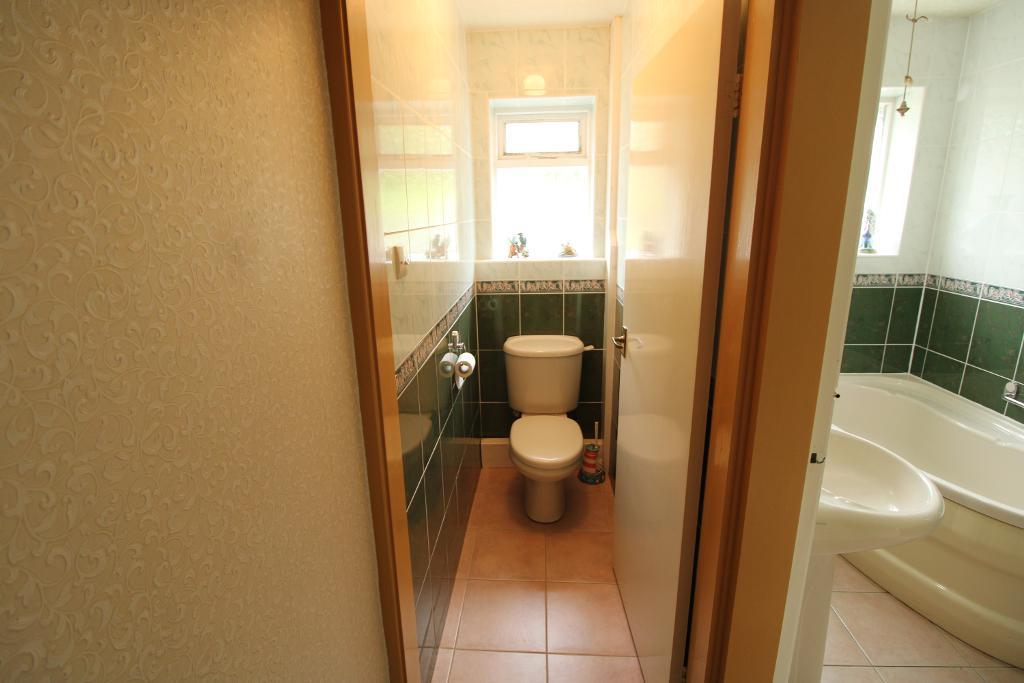
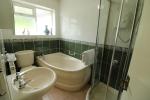
8' 2'' x 8' 6'' (2.5m x 2.6m) Comprising corner bath, low-level toilet, wash basin with pedestal and walk in shower quadrant with sliding doors and electric shower. The walls & floor are fully tiled. Opaque window and single radiator.
Separate W/C
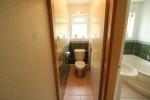
Mirroring the main bathroom with matching tiles and a low-level toilet and opaque window.
Exterior
Exterior
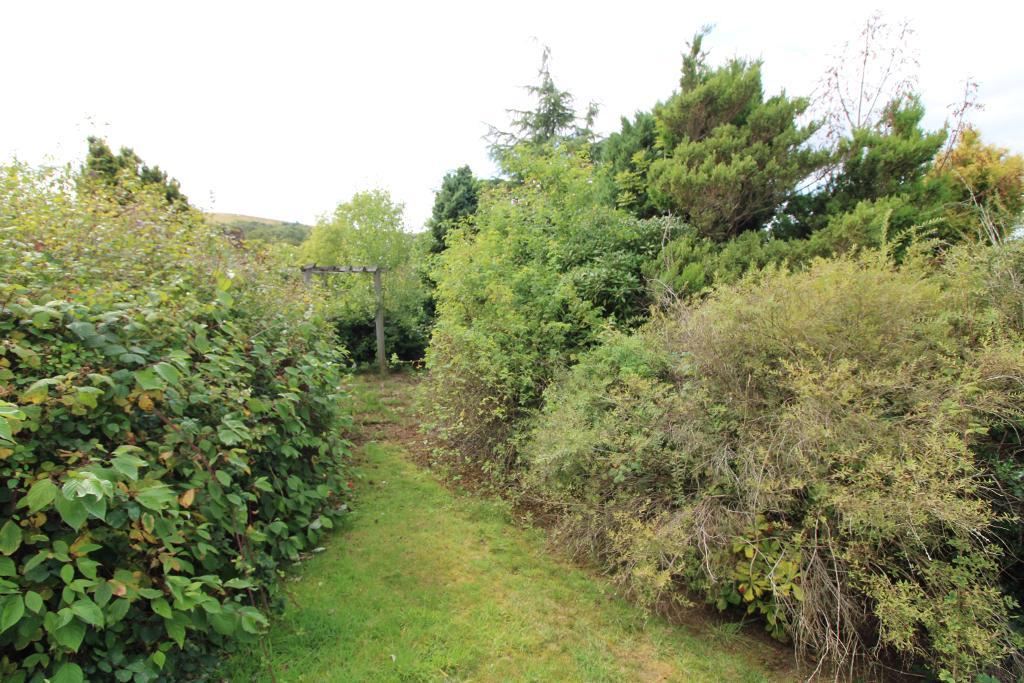
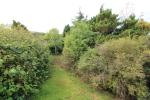
A tiered front garden housing mature plants & shrubs and steps leading to the front door. A single garage to the side elevation and extensive rear garden. A paved patio leads up to the main garden which is heavily planted and provides the perfect space to make your very own sanctuary. Access can also available from Fern Crescent with gated access and dropped kerb allowing vehicle access.
Additional Information
For further information on this property please call 0161 303 0056 or e-mail [email protected]